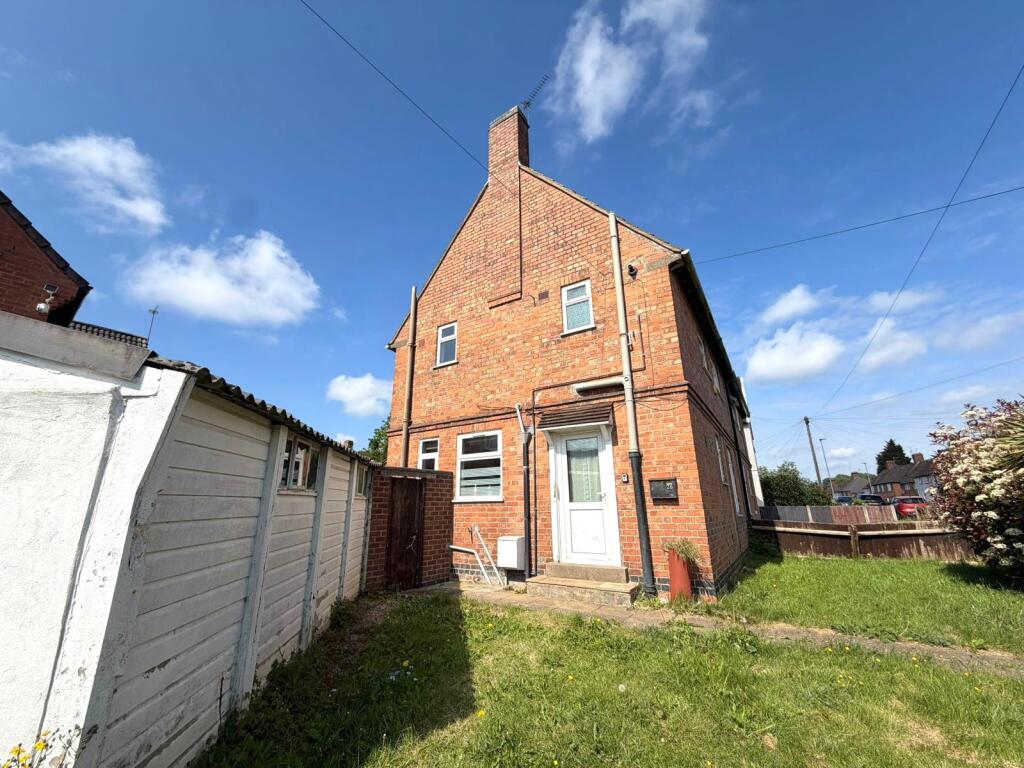
Leicester 2.4 miles
ENTRANCE HALL
CLOAKROOM/WC With a low level WC and wash hand basin.
LIVING ROOM 11‘ 6 (Max) ' x 16‘ 1 (Max) ' (3.51m x 4.9m) Having doors giving access to the dining room.
DINING ROOM 8‘ 4' x 8‘ 11' (2.54m x 2.72m) With doors giving access to the rear garden.
KITCHEN 9‘ 0' x 8‘ 4' (2.74m x 2.54m) Having been recently re fitted to a high standard with stainless steel four ring gas hob, electric oven and extractor fan.
LANDING With a built in cupboard housing the gas central heating boiler.
BATHROOM Having been recently been re fitted to a high standard with a three piece white suite comprising P shape panelled bath, wash hand basin and low level WC.
BEDROOM 9‘ 7 (Plus Recess) ' x 12‘ 1' (2.92m x 3.68m) With built in wardrobe.
BEDROOM 10‘ 10' x 10‘ 4' (3.3m x 3.15m) With built in wardrobe.
BEDROOM 7‘ 5' x 8‘ 3' (2.26m x 2.51m)
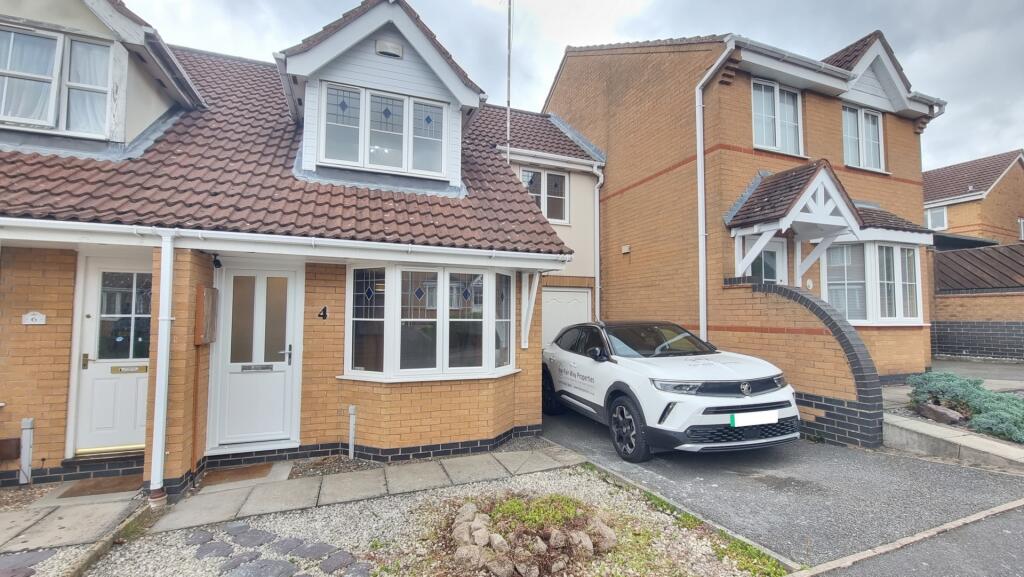
CARPORT Accessed via a lockable garage door to the side of the property.
GARAGE A single brick built garage with metal up and over door with power connected, perfect for additional kitchen appliances, fridge, freezer‘s etc.
OUTSIDE With a driveway to the front providing off road parking for 2-3 cars and leading to the car port. In addition, there is an enclosed garden to the rear being mainly laid to lawn with paved patio area.
 3
3

agent