Branksome 1.2 miles
FEATURE ENTRANCE PORCH
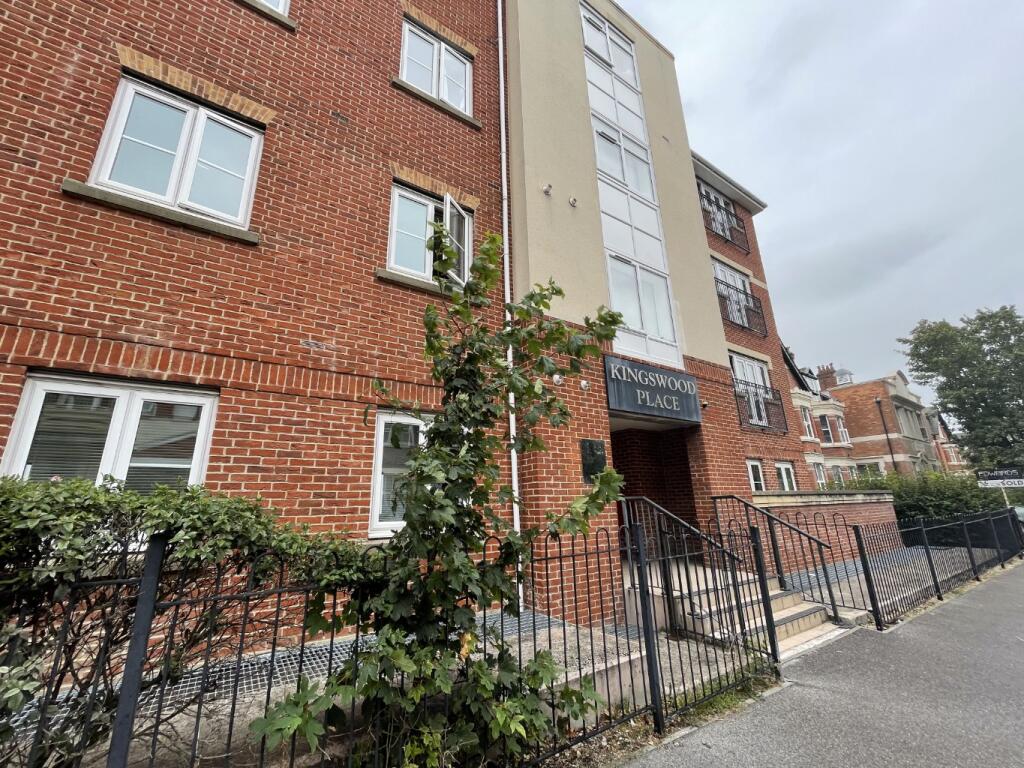
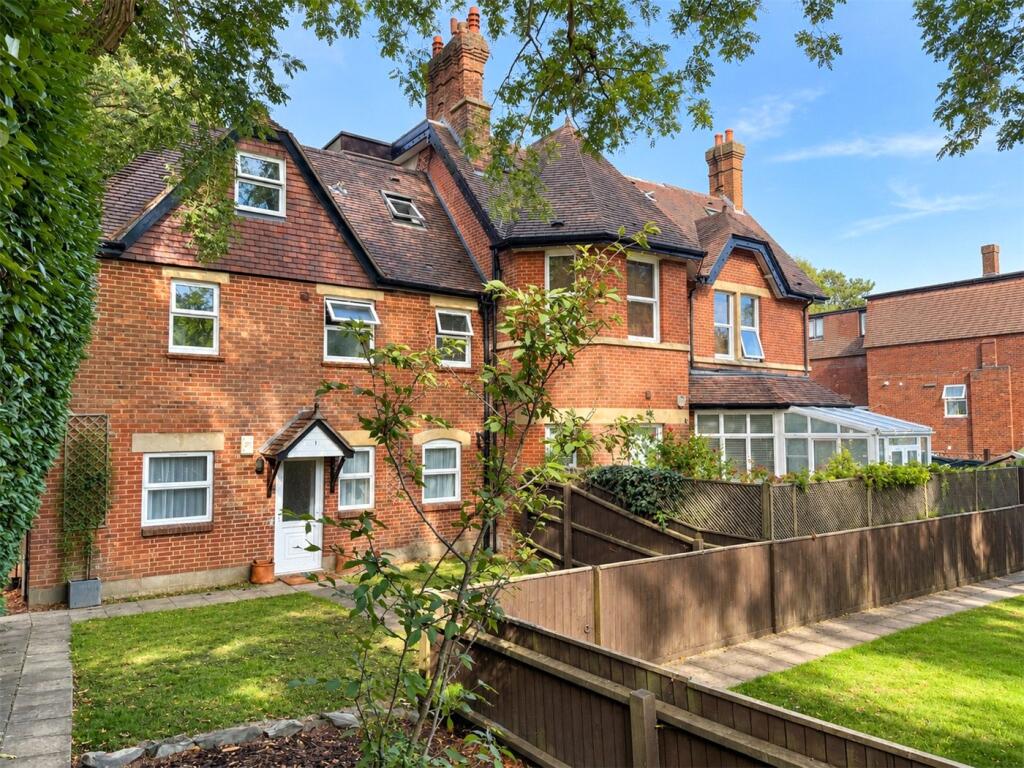
Private entrance via feature entrance porch which allows for excellent storage, attractive door through to open plan living space.
OPEN PLAN LIVING/KITCHEN
22‘ 10' x 13‘ 3' (6.96m x 4.04m) An impressive open plan living/kitchen with many character features to include high ceilings and skirtings together with a stunning alcove bay window, door to storage cupboard. Kitchen area - Well fitted and equipped with a full range of units with work surfaces over and complimentary work surfaces. Living area - Feature fireplace and feature alcove window.
BEDROOM ONE
14‘ 6' x 12‘ 1' (4.42m x 3.68m) maximum measurements. Feature double glazed bay window, door to the en-suite.
EN-SUITE SHOWER ROOM
Suite comprising shower cubicle, w.c. and wash hand basin. Heated towel rail and extractor fan.
BEDROOM TWO
12‘ 1' x 9‘ 6' (3.68m x 2.90m) maximum measurements. Double glazed window to the side aspect.
BATHROOM
Suite comprising bath with shower over and glass shower screen, wash hand basin and w.c. Heated towel rail and extractor fan.
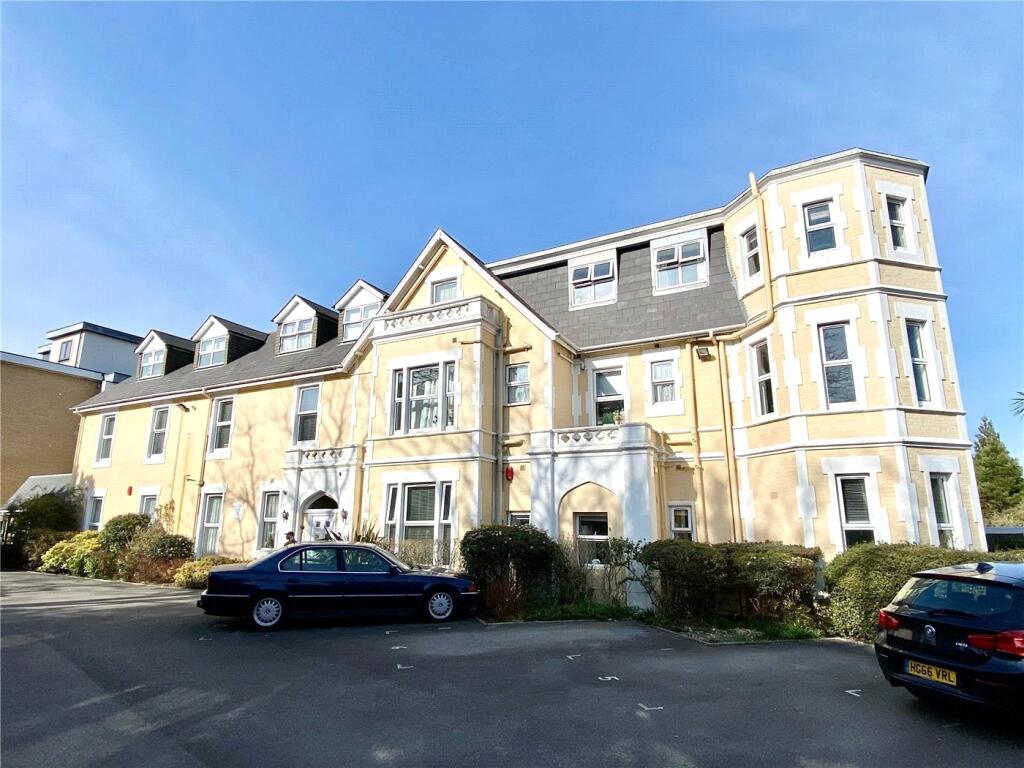
PARKING
COUNCIL TAX - BAND B
 2
2
agent