2
2



 Romford 0.6 miles
 Dagenham East 2 miles
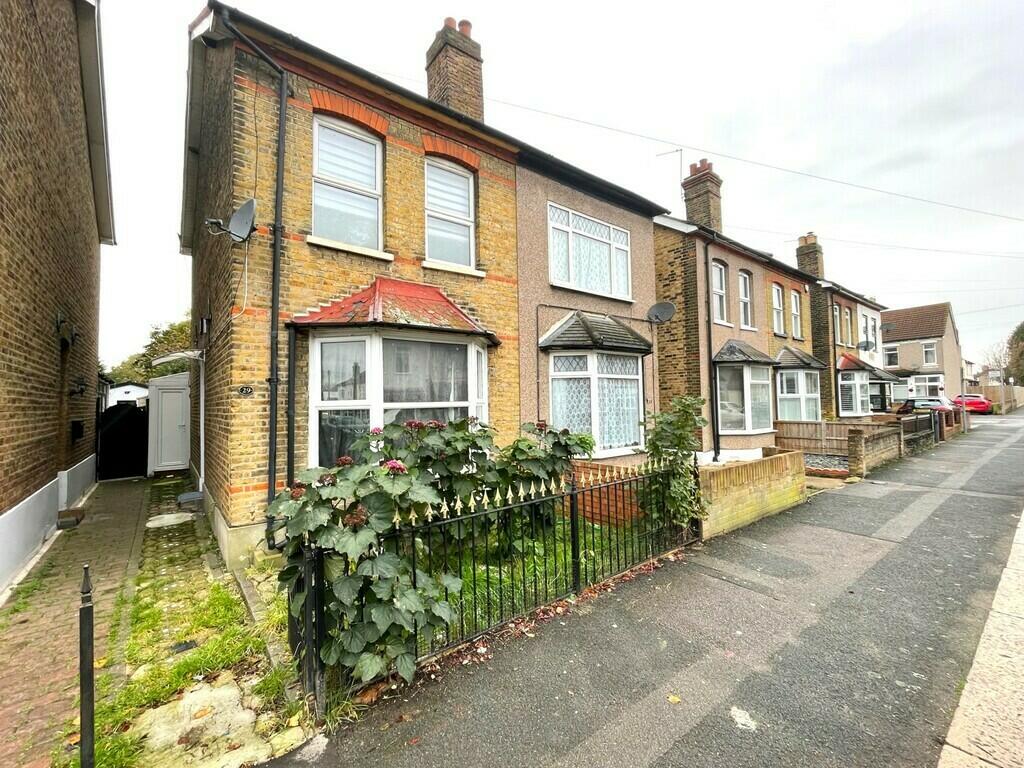
This two-bedroom semi-detached bungalow is situated on London Road, Romford, RM7 9DJ. The accommodation includes two bedrooms, one bathroom, one reception room, a fitted kitchen, a separate WC and outdoor garden space. The property has white-painted internal walls, a combination of carpeted and laminate-style flooring, double-glazed windows and radiator heating.
The main reception room is a carpeted room with plain painted walls, a ceiling light fitting, radiator and electrical sockets. A wide opening connects the room with the entrance and hallway area, providing access to the kitchen and the bedrooms. The room has sufficient wall and floor space for standard living-room furniture.
The kitchen is fitted along adjoining walls and includes white fronted wall and base units, dark work surfaces and tiled splashback areas. Integrated or freestanding appliances visible in the kitchen include an electric cooker with oven, hob and extractor hood, together with a washing machine positioned beneath the worktop. There is a stainless-steel sink with mixer tap beneath the rear window, while additional electrical sockets are provided above the work surfaces. The kitchen also includes storage cupboards and drawers, with a window providing natural light and views towards the rear garden.
The property has two carpeted bedrooms. The principal bedroom includes a front-facing double-glazed window, radiator, ceiling light and electrical sockets, with the room arranged around a projecting section of wall. The second bedroom is also carpeted and has painted walls, a ceiling light, radiator and electrical sockets. Both rooms provide space for bedroom furniture and storage.
The bathroom includes a white bath with tiled surround, a glazed shower screen and an electric shower fitted above the bath. There is also a wash basin with chrome taps. The walls around the bath are finished with large-format grey-effect tiles, and the room has a laminate-style floor, double-glazed window, extractor fan and ceiling light. A separate WC is located off the hallway and includes a toilet, small basin with mixer tap, radiator, extractor fan and rear window.
Externally, the rear garden includes a lawned area, paved sections and established boundary fencing. The garden is accessed from the rear of the property and also provides access to a detached or adjoining garage and storage building. The outbuilding has a pitched tiled roof, windows and doors opening onto the garden-facing paved area. The garage or storage space provides enclosed external accommodation, subject to verification of its permitted use and access arrangements.
The property is located on London Road in Romford, within a primarily residential setting. Local shops, everyday services, schools, public transport facilities and road connections are available in the surrounding Romford area. Further amenities, retail facilities and transport links can be reached from the wider town centre and nearby residential districts. Exact journey times and transport availability should be confirmed locally.
Roof type: Slate tiles.
Mobile signal/coverage: Good.
Flooded in the last 5 years: No.
Does the property have flood defences?
No.
Construction materials used: Brick and block.
Water source: Mains.
Electricity source: Mains.
Sewerage arrangements: Mains.
Heating Supply: Central heating (gas).
Do any public rights of way affect your your property or its grounds?
No.
Parking Availability: Yes.