 Tutbury & Hatton 2.5 miles
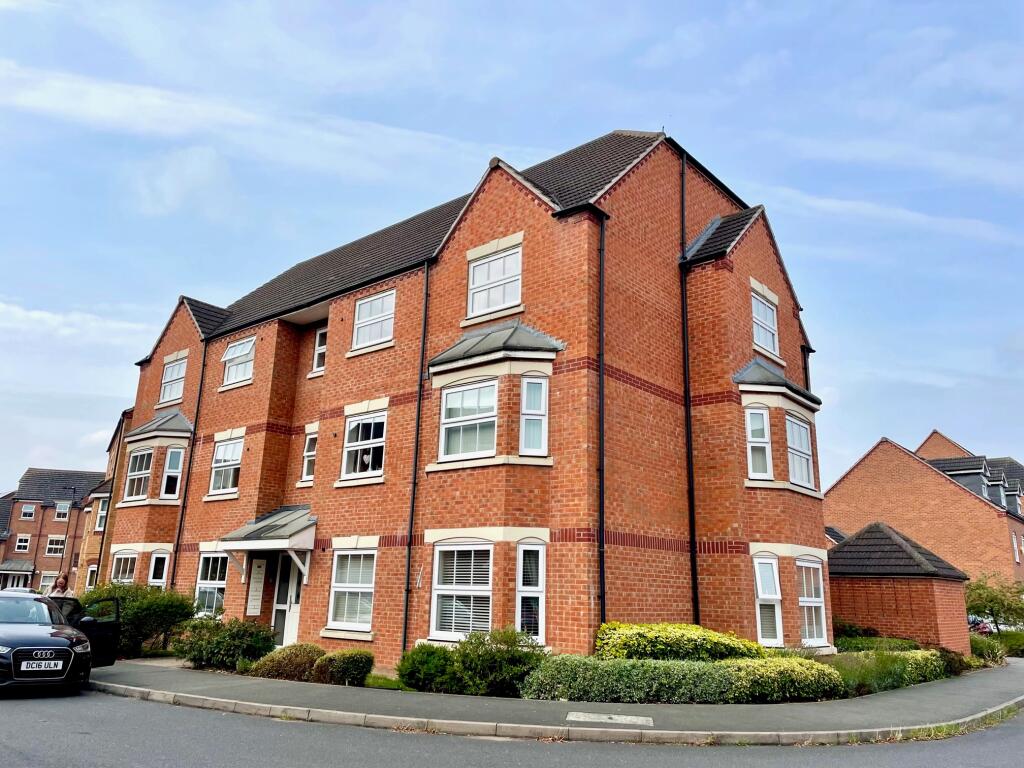
AVAILABLE END OF NOVEMBER - Nestled in the charming village of Church Broughton, Derby, this delightful maisonette on The Etchells offers a perfect blend of comfort and convenience. With two well-proportioned bedrooms, this property is ideal for couples, small families, or those seeking a peaceful retreat.
EPC; D (62), Council tax B, Deposit: £980 which includes a holding deposit of £195
Summary Description - The maisonette features a welcoming reception room, providing a warm and inviting space for relaxation or entertaining guests. The layout is thoughtfully designed to maximise space and natural light, creating a bright and airy atmosphere throughout.
The property includes a modern bathroom, ensuring that your daily routines are both comfortable and efficient. The location on Boggy Lane is particularly appealing, as it offers a tranquil setting while still being within easy reach of local amenities.
Living in Church Broughton allows you to enjoy the beauty of the Derbyshire countryside, with picturesque walks and scenic views right on your doorstep. This maisonette presents an excellent opportunity for those looking to embrace a serene lifestyle in a friendly community.
Whether you are a first-time buyer or seeking a rental property, this maisonette property is a wonderful choice that combines modern living with the charm of village life. Do not miss the chance to make this lovely space your new home.
Kitchen - 4.415 x 1.710 (14‘5' x 5‘7' ) - Tiled floor and neutrally decorated walls with part tiled walls above worktop height, uPVC Georgian style windows, storage heater, wooden beams to ceiling, a variety of cream wooden kitchen wall and base units, with speckled square edged worktops. Integrated fridge freezer electric oven, hob and extractor hood, stainless steel sink and draining board with a chrome hot and cold mixer taps a standard branch spotlight fitting and integrated wine cooler.
Lounge - 3.646 x 4.582 (11‘11' x 15‘0' ) - Wood effect flooring, neutrally decorated walls. Brick decorative fireplace and electric meter cupboard. Water meter is in the pathway. Wooden panelled door with brass handles, uPVC French doors that open our to a small seating area. Wooden beam to ceiling and wall.
Study Area & Under Stairs Storage - 1.939 x 2.941 (6‘4' x 9‘7' ) - Wooden effect flooring, neutrally decorated walls, under stairs storage. Wooden panelled door.
Landing Area - Wooden spindles and banister, carpet to stairs and landing, storage heater, walls decorated neutrally, decorative glass light fitting.
Bedroom Two - 2.734 x 3.011 (8‘11' x 9‘10' ) - Carpet to flooring, neutrally decorated with uPVC Georgian style window, A wooden fitted wardrobe and standard light fitting.
Family Bathroom - Tiled flooring and walls are tiled from floor to ceiling, white bathroom suite comprises bath with and electric shower over and glass shower screen, basin and WC. Obscured uPVC Georgian window, standard light fitting, hested towel rail and wooden panel door with brass handle.
Bedroom One - 2.375 x 3.551 (7‘9' x 11‘7' ) - Carpet to flooring, Georgian style uPVC double glazed windows, electric storage heater, walls decorated neutrally and wooden panelled door with brass handles.
Outside Rear - Small outside patio/seating area leading to a rear carpark with 2 allocated parking spaces. Communal garden areas.
Material Information - Verified Material Information
Monthly rent: £850
Council tax band: B
Tenure: Freehold
Property type: Maisonette
Property construction: Standard form
Electricity supply: Mains electricity
Solar Panels: No
Other electricity sources: No
Water supply: Mains water supply
Sewerage: Mains
Heating: None
Heating features: Double glazing and Night storage
Broadband: FTTC (Fibre to the Cabinet)
Mobile coverage: O2 - OK, Vodafone - OK, Three - OK, EE - OK
Parking: Allocated
Building safety issues: No
Restrictions - Listed Building: No
Restrictions - Conservation Area: No
Restrictions - Tree Preservation Orders: Yes
Public right of way: No
Long-term area flood risk: No
Coastal erosion risk: No
Planning permission issues: No
Accessibility and adaptations: None
Coal mining area: No
Non-coal mining area: Yes
Energy Performance rating: D
All information is provided without warranty. Contains HM Land Registry data © Crown copyright and database right 2021. This data is licensed under the Open Government Licence v3.0.
The information contained is intended to help you decide whether the property is suitable for you. You should verify any answers which are important to you with your property lawyer or surveyor or ask for quotes from the appropriate trade experts: builder, plumber, electrician, damp, and timber expert.
Disclaimer - These particulars, whilst believed to be accurate are set out as a general outline only for guidance and do not constitute any part of an offer or contract. Floor plans are not drawn to scale and room dimensions are subject to a +/- 50mm (2') tolerance and are based on the maximum dimensions in each room. Intending purchasers should not rely on them as statements of representation of fact but must satisfy themselves by inspection or otherwise as to their accuracy. No person in this firms employment has the authority to make or give any representation or warranty in respect of the property or offer any legal advice regarding any aspect of the property and any buyer should consult their own legal representative on any such matters.
Location / What3words - what3words ///megawatt.pixel.node
 2
2

agent