 Grays 1.8 miles
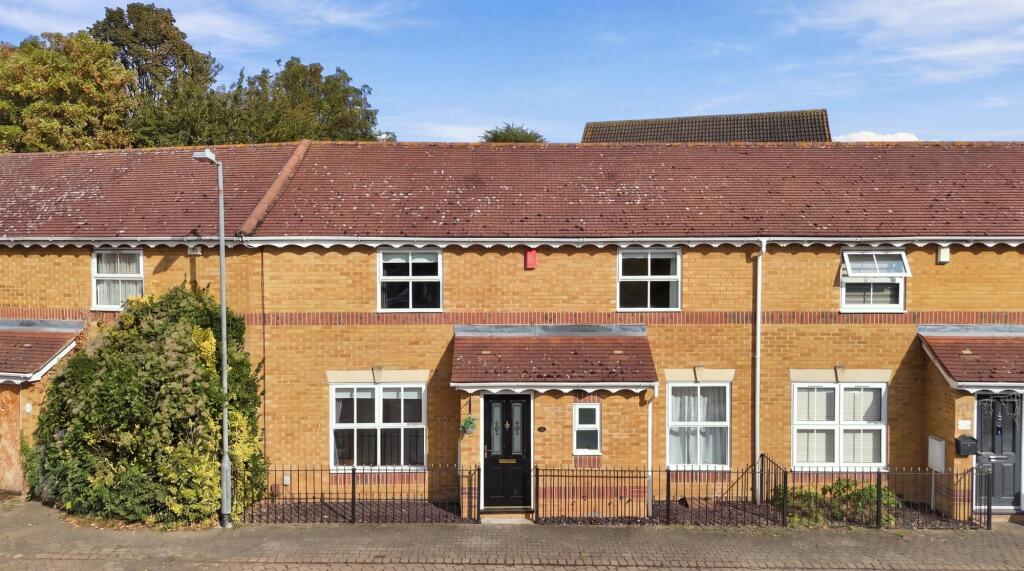
Internal viewings are recommended for this impressive 3 bedroom terraced property which benefits from a spacious lounge, fitted kitchen / family, bathroom, driveway to front with parking for 2 cars, rear garden, double glazing and gas central heating. Available from the 1st November.
Entrance Porch; Approached via opaque double glazed door to front. Double glazed window to front. Laminated flooring. Door leading to;
Lounge; 19‘10 x 11‘4 Double glazed window to front. Stairs leading to first floor landing. Tiled floor. Coved ceiling. Radiator.
Fitted Kitchen / Family Room; 19‘10 x 8‘5 Double glazed double doors leading to rear garden. Range of fitted units. Oven hob and extractor fan. Coved ceiling. Radiator. Concealed boiler. Tiled floor.
Utility Area; 10‘8 x 5‘4 Double glazed window to rear. Butler sink. Plumbing for washing machine. Tiled floor. Radiator.
Landing; Access to loft. Radiator.
Bedroom 1; 11‘4 x 10‘2 Double glazed window to front. Fitted wardrobe. Laminated flooring. Radiator.
Bedroom 2; 13‘7 x 8‘5 Double glazed window to rear. Laminated flooring. Radiator.
Bedroom 3; 9‘1 x 8‘5 Double glazed window to front. Laminated flooring. Radiator.
Bathroom; Opaque double glazed windows to rear. Panelled bath with shower attachment. Wash hand basin. Low level w.c. Tiled walls. Heated towel rail. Extractor fan. Spot lights.
Front Garden; Brick block driveway to front with parking for 2 cars.
Rear Garden; Brick block patio area. Astro turf. Flower borders. Shed to remain. Rear access.
 3
3

agent