Arlesey 0.7 miles
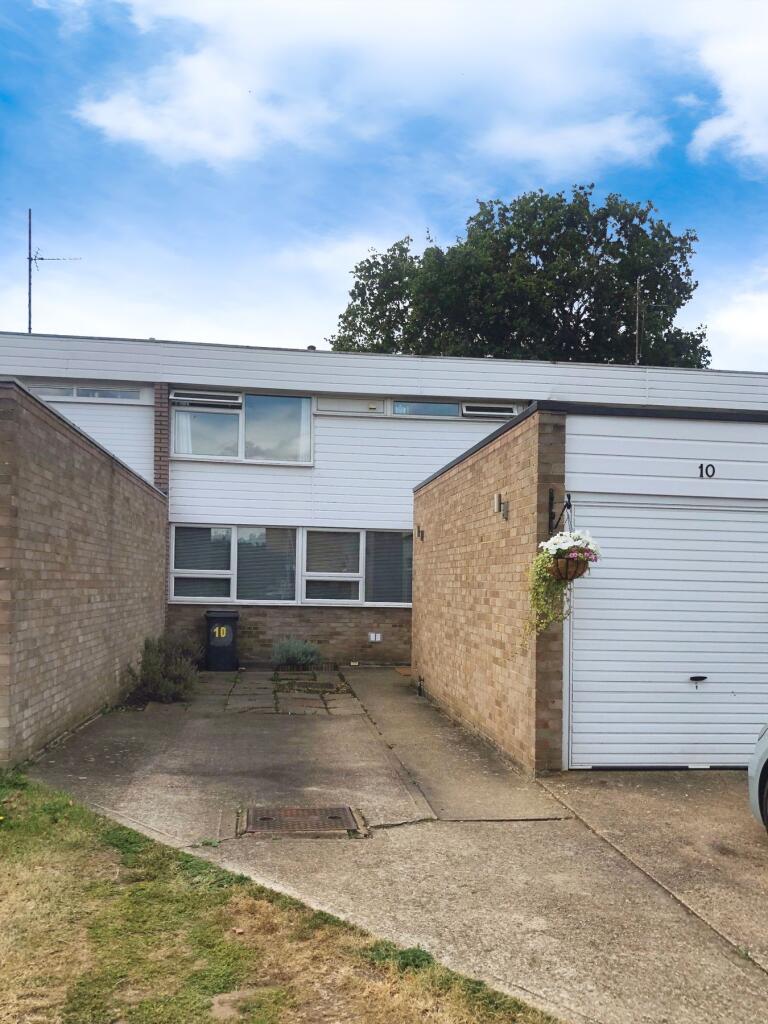
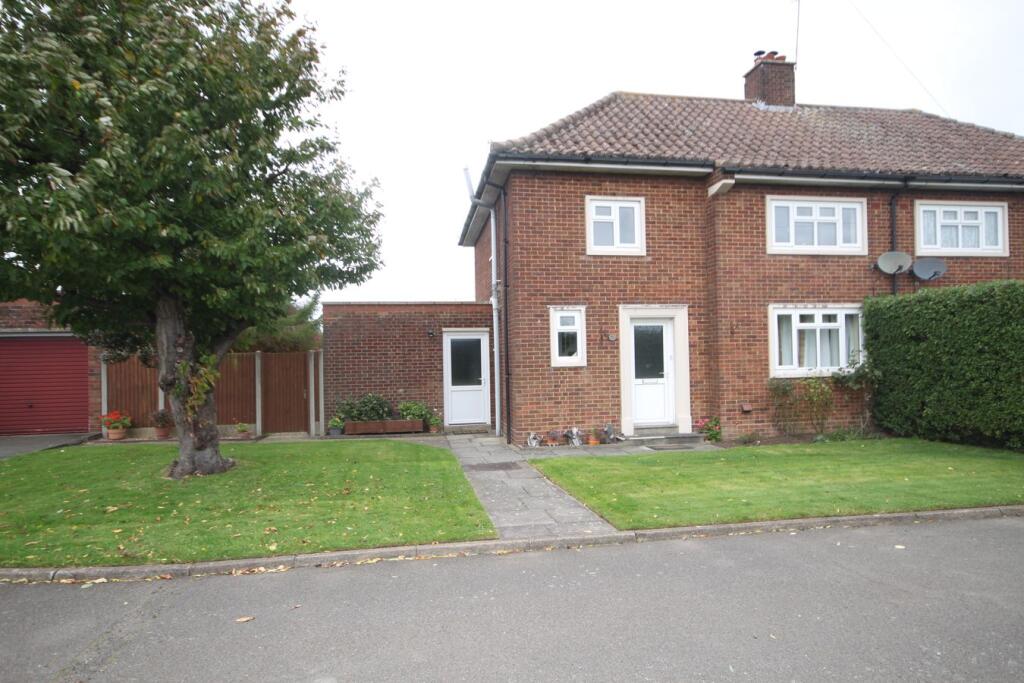
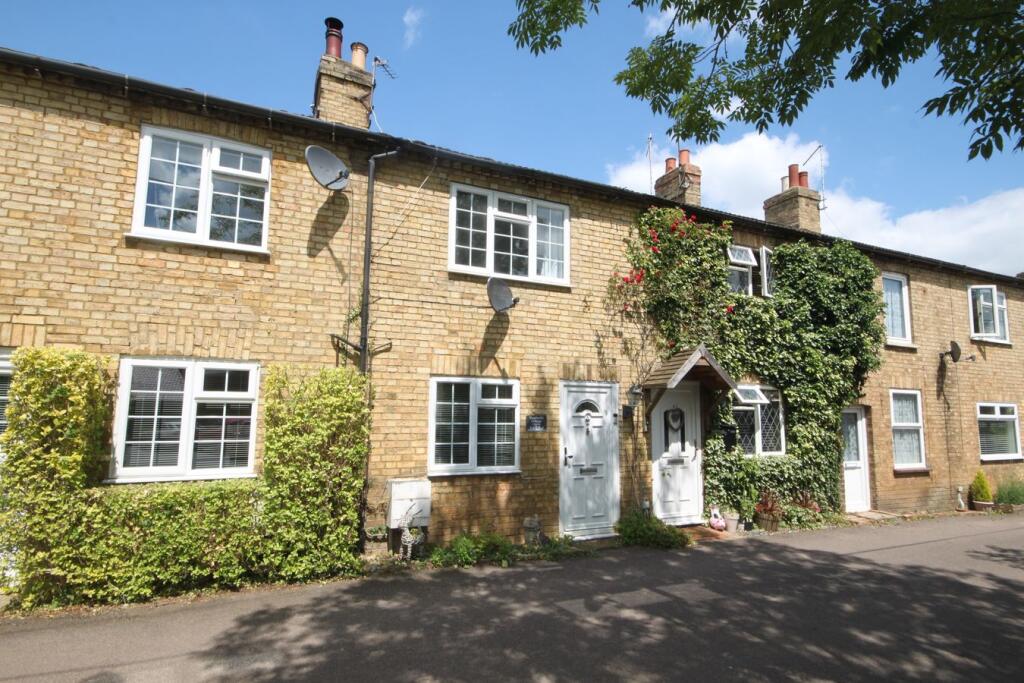
Hunters are pleased to offer this newly decorated and spacious three-bedroom family home, situated in the popular village of Henlow.
The property offers well-proportioned accommodation throughout, comprising a good-sized lounge, separate dining room, fitted kitchen, family bathroom and three generously sized bedrooms.
Externally, the property benefits from a good-sized rear garden with shed, together with off-road parking to the front.
Available Now.
Deposit: £1,730.77
EPC Rating: D
Council Tax Band: C Central Bedfordshire
Entrance Hall - 1.906m x 1.518m (6‘3' x 4‘11' ) - Large spacious porch. Coir matting. Door leading to hallway.
Lounge - 5.245m x 3.336m (17‘2' x 10‘11' ) - Carpeted. uPVC window to front and rear. Radiator to wall. Fireplace (gas has been capped off).
Dining Room - 3.176m x 2.457m (10‘5' x 8‘0' ) - Laminate flooring. Radiator to wall with cover. uPVC window to front. Door leading to kitchen.
Kitchen - 4.125m x 2.241m (13‘6' x 7‘4' ) - Laminate flooring. Range of white wall and base level units with black worktop over. Integrated under counter fridge and freezer. Range double oven with gas hob. Gas combi boiler to wall. uPVC window and door leading to garden.
Bedroom One - 4.790m x 2.459m (15‘8' x 8‘0' ) - Carpeted. uPVC window to front. Radiator to wall.
Bedroom Two - 3.326m x 3.077m (10‘10' x 10‘1' ) - Carpeted. uPVC window to front. Radiator to wall.
Bedroom Three - 2.287m x 3.027m (7‘6' x 9‘11' ) - Carpeted. uPVC window to rear. Radiator to wall.
Bathroom - Laminate flooring. Tiled walls. White bathroom suite comprising of bath with shower attachment, W/C and hand wash basin.
Rear Garden - Mainly laid to lawn with large outdoor storage shed.
Parking - Parking to front of the property.
 3
3

agent