Cross Gates 1.9 miles
'' CURRENTLY FULLY BOOKED FOR VIEWINGS ''
Introduction
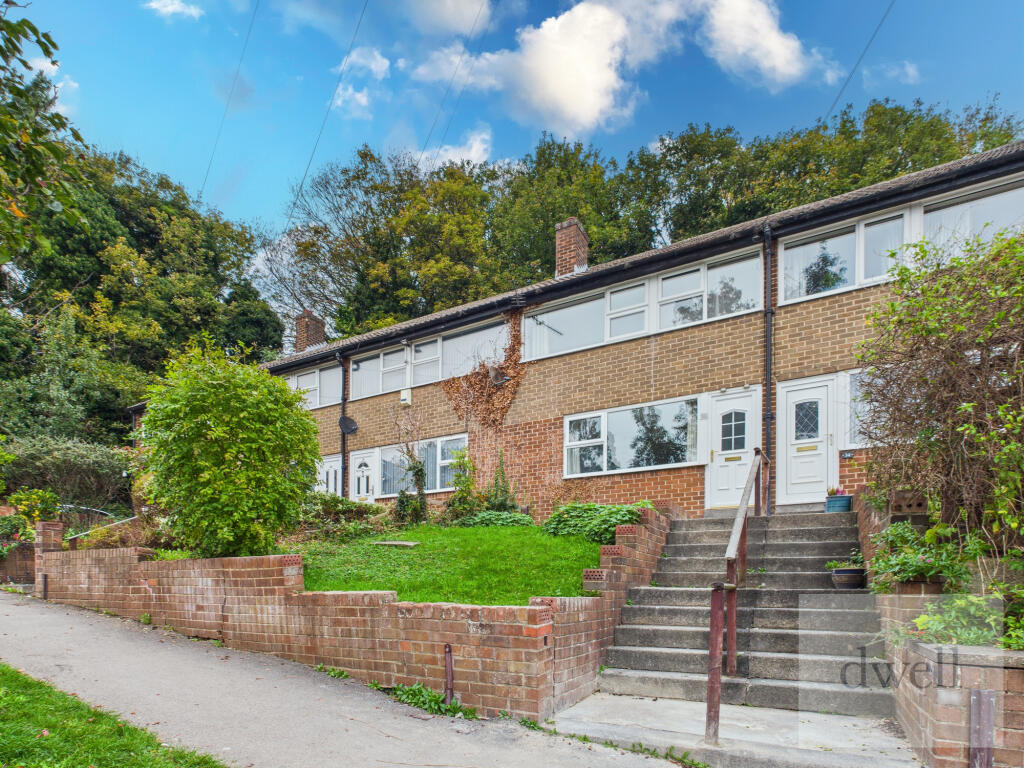
A well-proportioned three-bedroom home offering spacious and versatile accommodation arranged over two floors, complemented by front and rear gardens and a private driveway providing off-road parking.
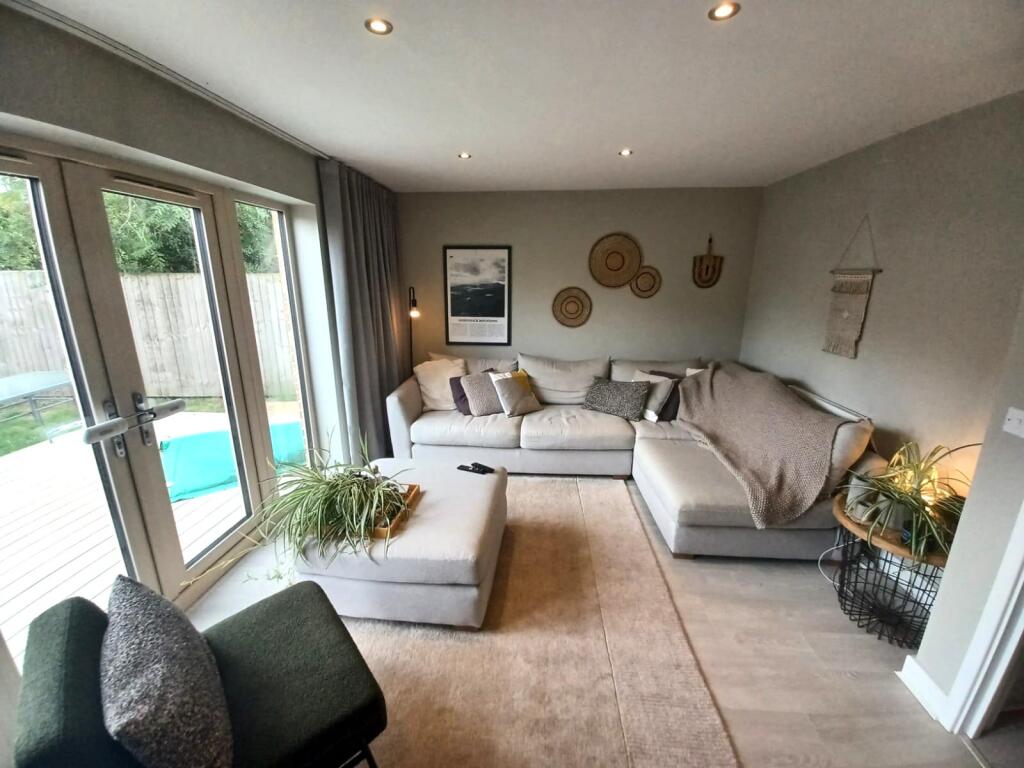
The property opens into a welcoming entrance hall, leading through to a well-planned ground floor with a separate kitchen, dining room, generous living room and useful study. The living room provides a particularly good-sized principal reception space, while the separate dining room offers an ideal area for family meals and entertaining. The additional study provides flexibility for those working from home, or could equally be used as a hobby or occasional reception space.
To the first floor are three well-proportioned bedrooms, with two offering excellent double-bedroom accommodation and a further bedroom ideal for a child, guest or home office. The floor is completed by a family bathroom.
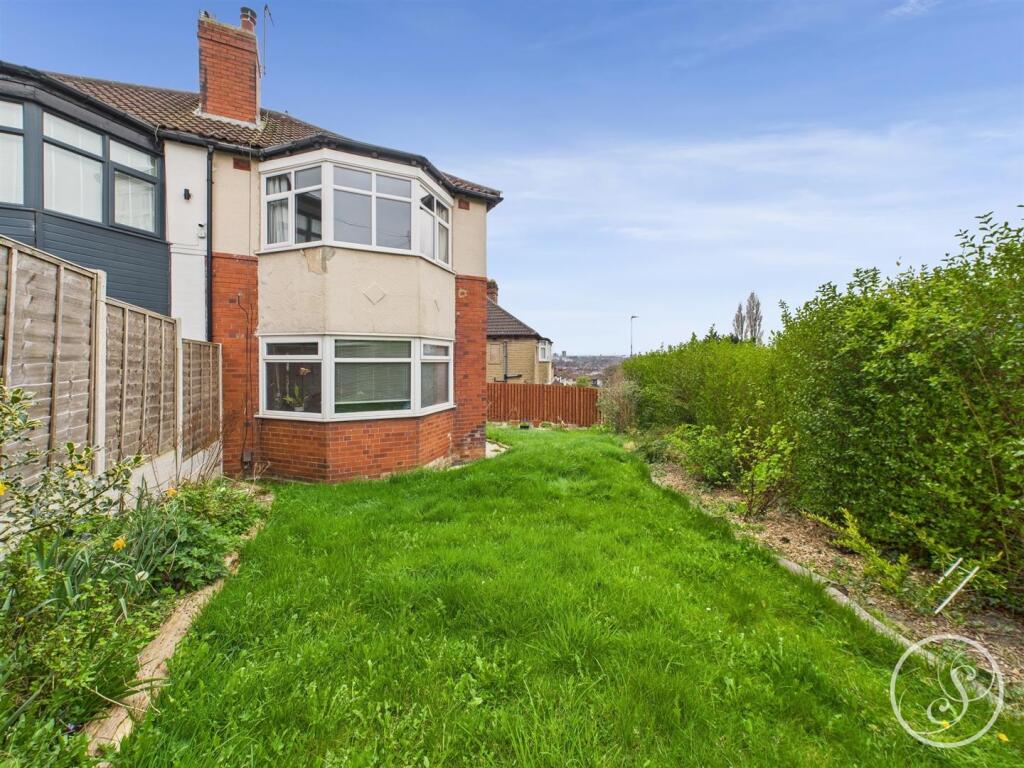
Externally, the property benefits from attractive front and rear gardens. The front garden is laid predominantly to lawn with established hedging, mature planting and a paved pathway leading to the entrance. A private driveway provides valuable off-road parking. To the rear is a good-sized, enclosed garden offering a combination of paved areas, established borders and raised beds, providing a pleasant and private setting for outdoor dining, entertaining or simply enjoying the garden.
With approximately 83 sq. metres (895 sq. ft.) of accommodation, the property offers a well-balanced combination of living, dining and bedroom space, together with useful outdoor areas and off-road parking. Its versatile layout makes it well suited to families, couples or professional tenants looking for a comfortable three-bedroom home with good indoor and outdoor space.
Ground Floor
Hall
Kitchen 13‘4' x 8‘10' (4.06m x 2.7m)
Dining Room 6‘7' x 9‘10' (2m x 3m)
Living Room 15‘1' x 11‘11' (4.6m x 3.63m)
Study
First Floor
Bedroom 1 9‘4' x 12‘5' (2.84m x 3.78m)
Bedroom 2 12‘8' x 12‘5' (3.86m x 3.78m)
Bedroom 3 7‘11' x 8‘11' (2.41m x 2.72m)
Bathroom
Outside
The property benefits from front and rear gardens, with the front offering a lawn, established hedging and mature planting, together with a private driveway providing off-road parking. The enclosed rear garden features paved seating areas, raised beds and established borders, providing a pleasant outdoor space for relaxing and entertaining.
Deposit: £1211
Council Tax Band: A
EPC: D
Broadband: Standard 6 Mbps 0.7 Mbps Good
Superfast 79 Mbps 20 Mbps Good
Ultrafast 5500 Mbps 5500 Mbps
IMPORTANT NOTE TO POTENTIAL PURCHASERS & TENANTS: We endeavour to make our particulars accurate and reliable, however, they do not constitute or form part of an offer or any contract and none is to be relied upon as statements of representation or fact. The services, systems and appliances listed in this specification have not been tested by us and no guarantee as to their operating ability or efficiency is given. All photographs and measurements have been taken as a guide only and are not precise. Floor plans where included are not to scale and accuracy is not guaranteed. If you require clarification or further information on any points, please contact us, especially if you are traveling some distance to view. POTENTIAL PURCHASERS: Fixtures and fittings other than those mentioned are to be agreed with the seller. POTENTIAL TENANTS: All properties are available for a minimum length of time, with the exception of short term accommodation. Please contact the branch for details. A security deposit of at least one months rent is required. Rent is to be paid one month in advance. It is the tenants responsibility to insure any personal possessions. Payment of all utilities including water rates or metered supply and Council Tax is the responsibility of the tenant in most cases.
CRO260369/2
 3
3

agent