 Blackpool Pleasure Beach 0.8 miles
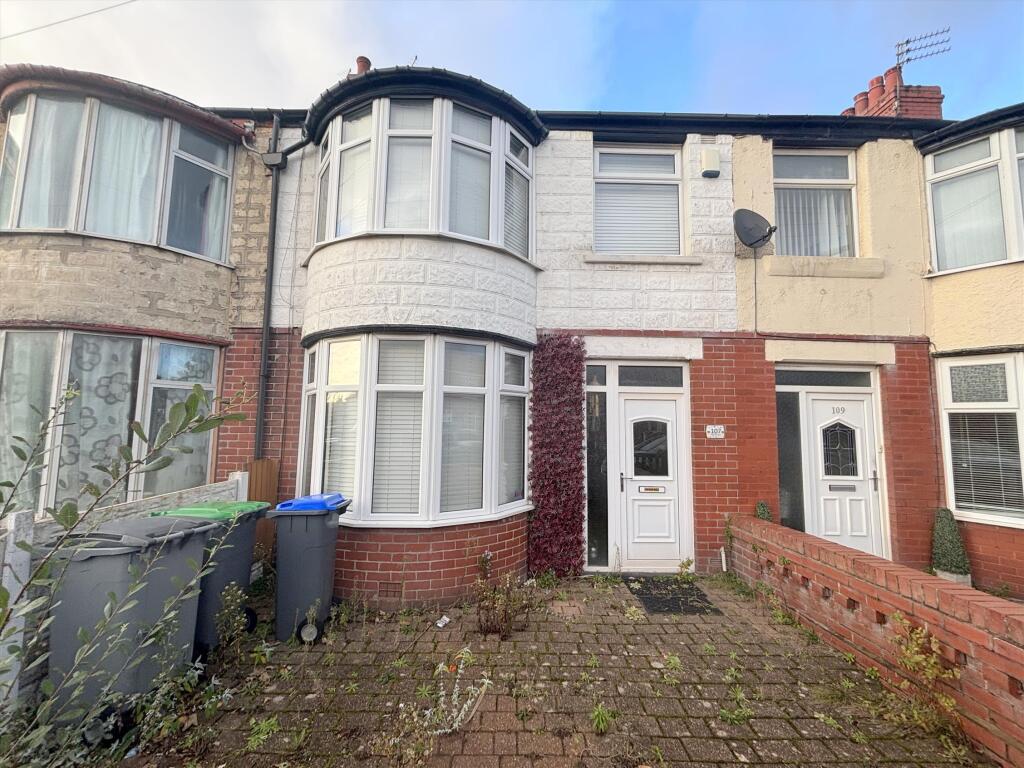
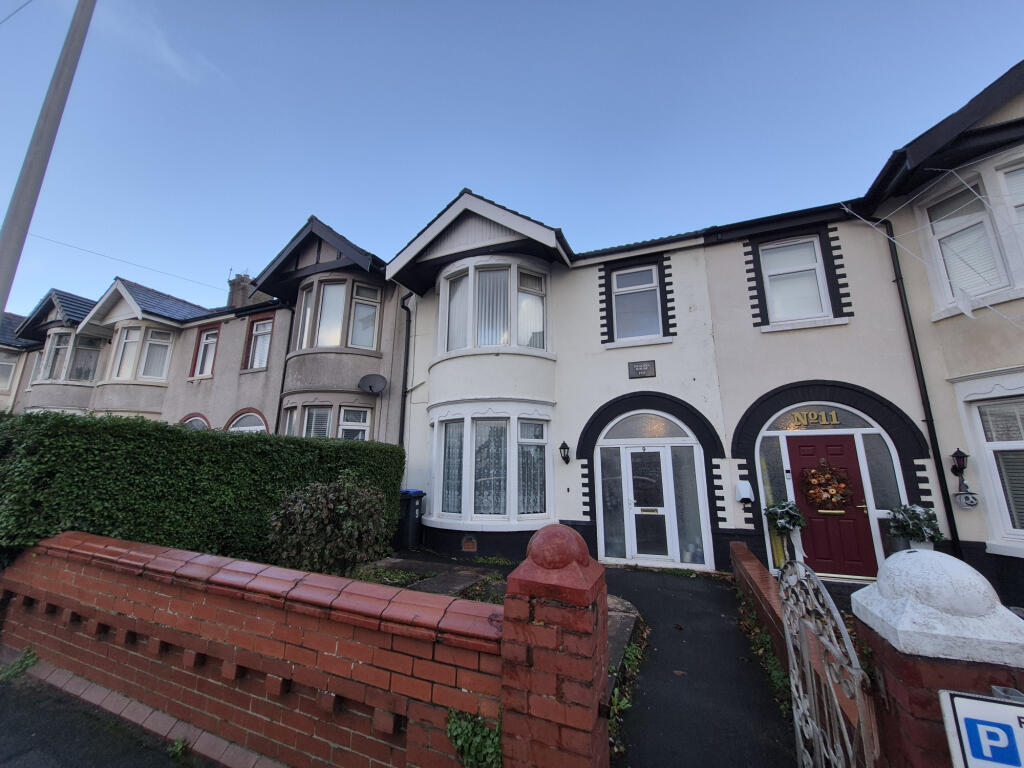
THREE BEDROOM HOUSE IN POPULAR LOCATION CLOSE TO LOCAL AMENITIES, Lounge, Open Plan Kitchen/Diner, Modern Bathroom, Rear Garden, EPC Rating C, Council Tax Band A, Deposit ?1,096 - VIEWING ADVISED!
Entrance Hall
Double glazed entrance door and window to the front, radiator, wood laminate flooring.
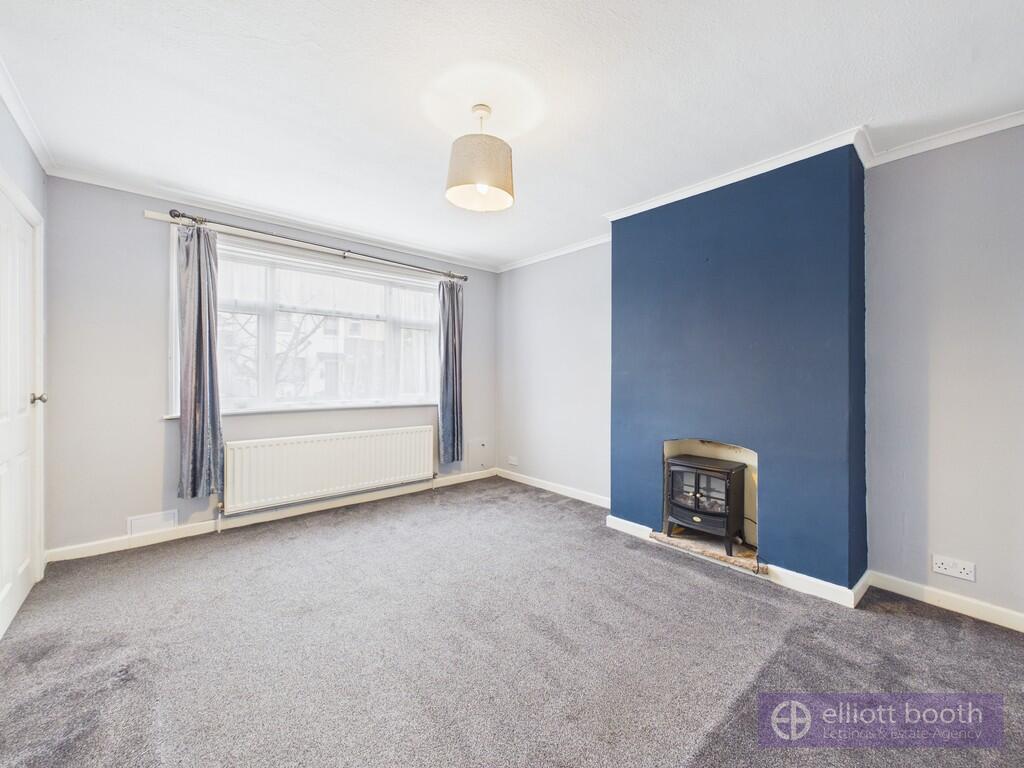
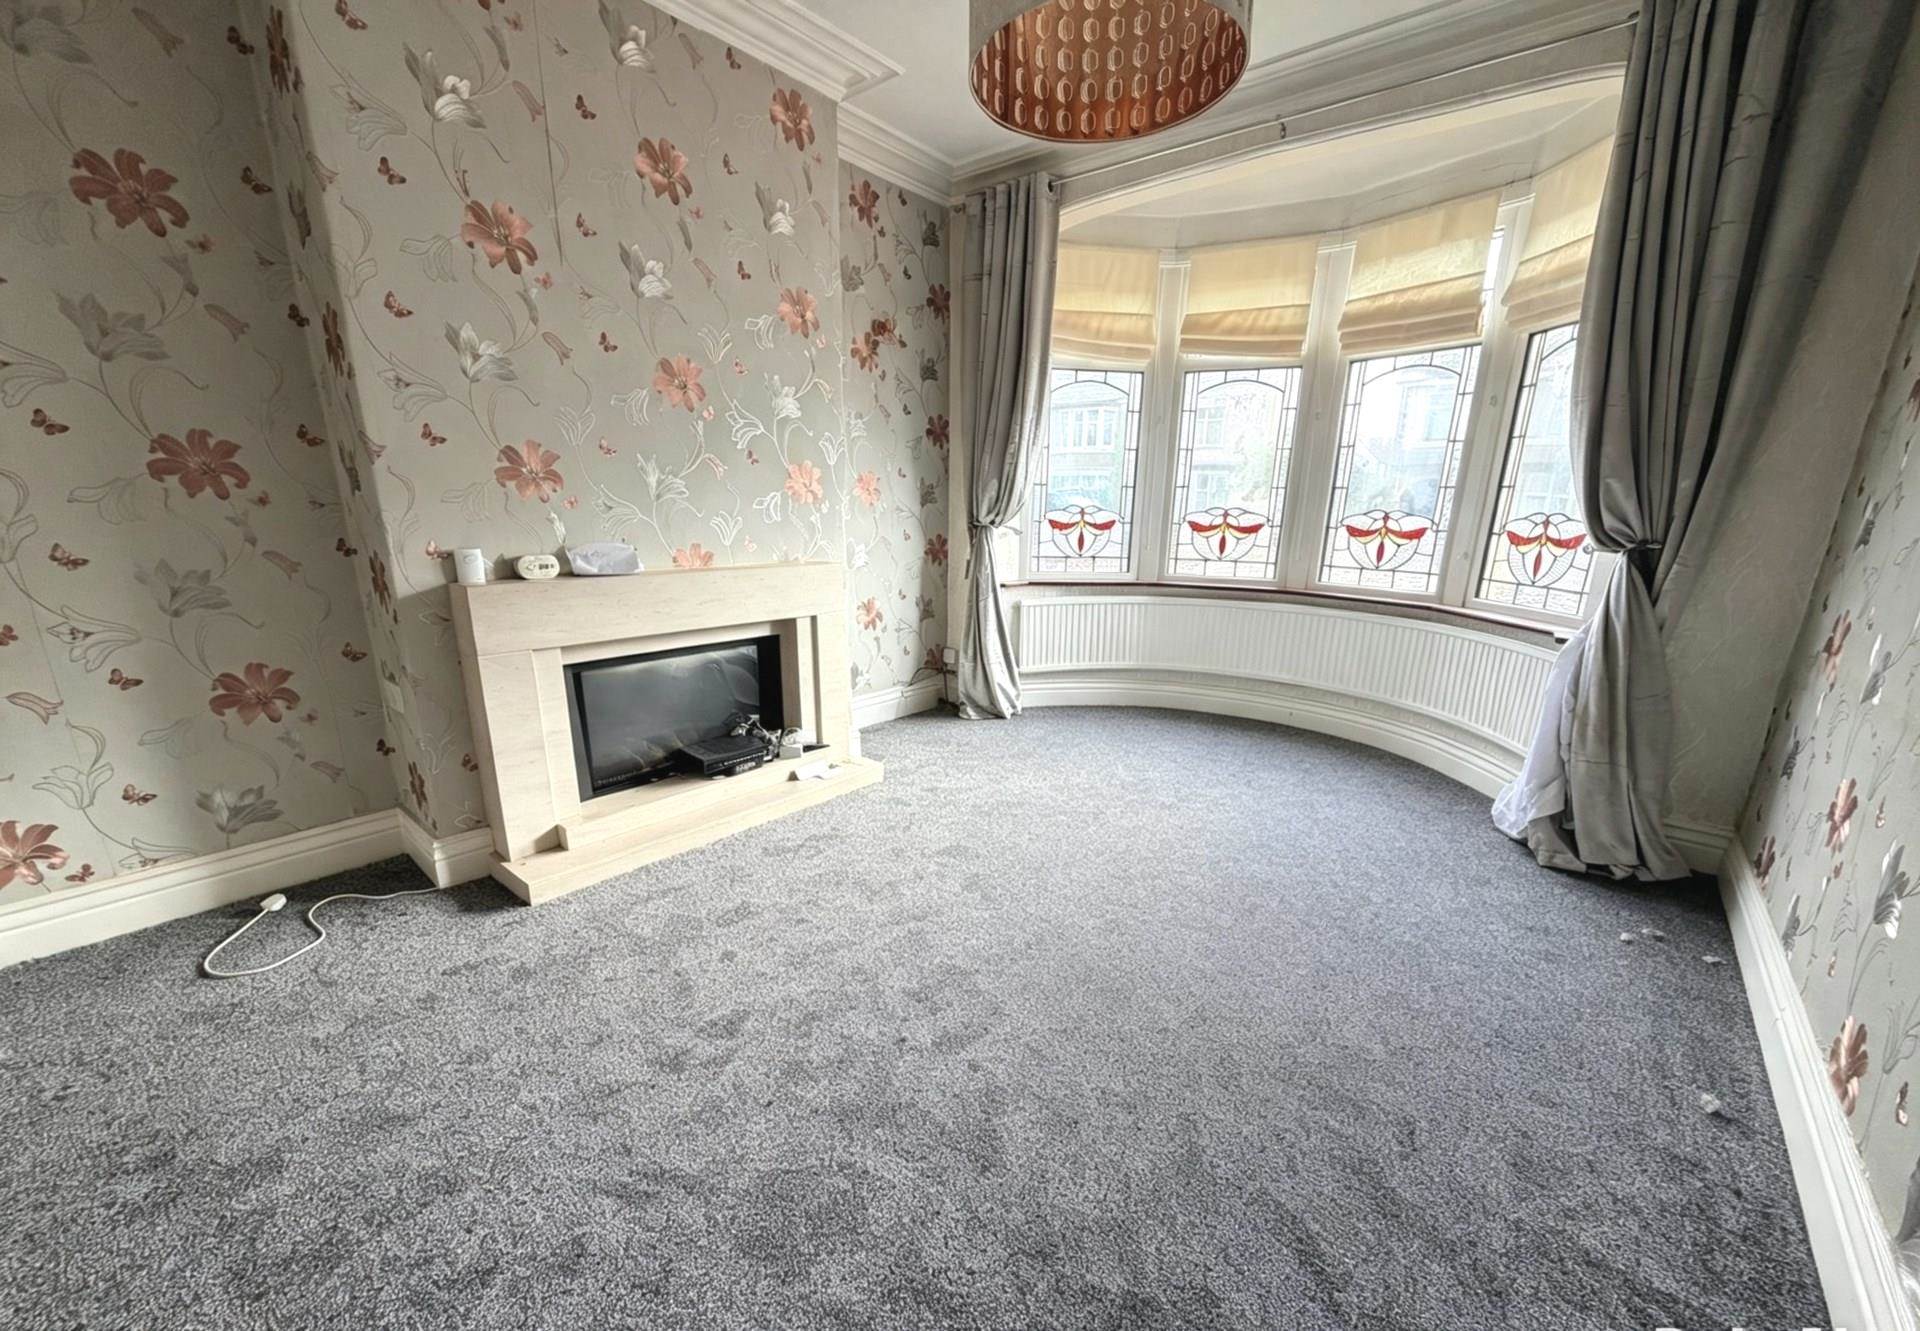
Lounge - 13‘5' (4.09m) Into Bay x 9‘7' (2.92m)
Double glazed bay window to the front, radiator, feature fireplace(feature log burner not in use), wood laminate flooring.
Kitchen/Diner - 15‘1' (4.6m) x 11‘1' (3.38m)
Double glazed window and patio door to the rear, radiator, modern fitted kitchen with array of wall and base units with work surface, 1 1/2 bowl sink unit, built in oven and hob with extractor hood over, space for fridge, integrated dishwasher, wood laminate flooring.
Landing
Access to first floor rooms, carpet.
Bedroom One - 15‘7' (4.75m) Into Bay x 9‘3' (2.82m)
Double glazed bay window to the front, radiator, carpet.
Bedroom Two - 8‘10' (2.69m) x 9‘3' (2.82m)
Double glazed window to the rear, radiator, carpet.
Bedroom Three - 7‘9' (2.36m) x 5‘5' (1.65m)
Double glazed window to the front, radiator, carpet.
Bathroom - 5‘5' (1.65m) x 5‘5' (1.65m)
Double glazed window to the rear, heated towel rail,white suite comprising: Panelled bath with shower over, close coupled W.C and vanity wash hand basin, uPVC wall cladding, vinyl flooring.
Rear Garden
Mostly paved rear garden.
Parking
On street.
Notice
All photographs are provided for guidance only.
Redress scheme provided by: The Property Ombudsman (D01787)
Client Money Protection provided by: Propertymark Client Money Protection Scheme (C0132037)
Utilities
Electric: Mains Supply
Gas: Mains Supply
Water: Mains Supply
Sewerage: Mains Supply
Broadband: None
Telephone: None
Other Items
Heating: Gas Central Heating
Garden/Outside Space: Yes
Parking: No
Garage: No
 3
3

agent