5
5




 Pokesdown 0.4 miles
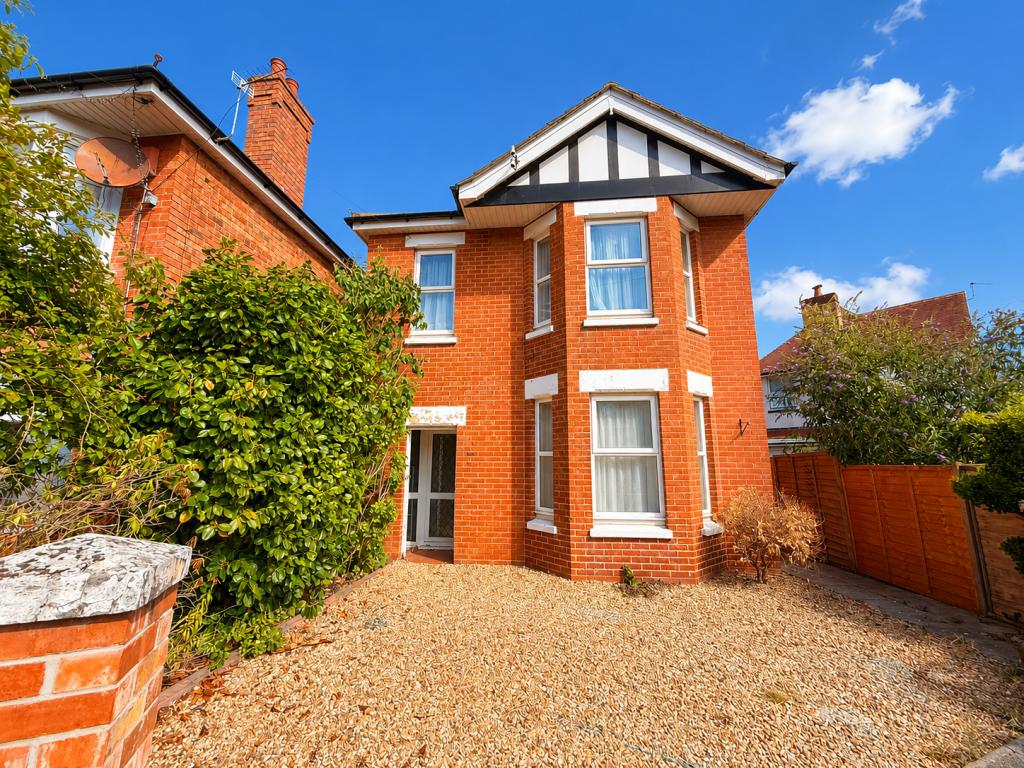
A five-bedroom Edwardian semi that‘s been completely renovated and extended, keeping the character of the original house while adding a genuinely impressive modern layout.
Ground Floor
The front reception room retains real period charm, with a bay window, plantation shutters and a striking feature fireplace. The hallway carries the same character through, with ornate coving, a decorative staircase and herringbone flooring underfoot, lit by a striking pendant light. There‘s also a downstairs WC, finished with bold green tiling and brass fittings a nice contrast to the rest of the house.
To the rear, the house opens up into a striking open-plan kitchen and living space the result of the extension. Herringbone wood flooring runs throughout, with a large kitchen island in a dark, contemporary finish, skylights overhead, and full-width sliding doors opening onto the garden.
First Floor
Four bedrooms sit on the first floor: three good-sized doubles and a fourth currently used as a single bedroom or home office. The front bedroom retains the original fireplace beneath its bay window. The rear bedroom benefits from its own en-suite, finished with white metro tiling and a walk-in shower, while the remaining bedrooms are served by the family bathroom, finished with metro tiling.
Loft
The loft extension has created a fifth bedroom, with Velux windows bringing in good light despite the sloped ceilings, and its own en-suite bathroom finished with a heated towel rail.
Outside
To the front, there‘s off-road parking, with side access leading through to the rear garden. The rear garden itself is landscaped in stages a paved patio with brick retaining walls and steps close to the house, opening onto a lawned area further back, with established planting and fence boundaries giving it a good degree of privacy.