Park Lane 0.1 miles
' WHOLE BUILDING ' IDEAL FOR COMPANIES ' FOUR FLATS ' THREE ONE BEDROOM AND ONE TWO BEDROOM (5 BEDROOMS TOTAL) ' SEPARATE OFFICE WITH BATHROOM ' £2500 PCM ' £2500 DEPOSIT ' ' UNFURNISHED ' ON STREET PARKING ' TRANSPORT LINKS ' CLOSE TO CITY CENTRE ' COUNCIL TAX BAND - A ' EPC - C '
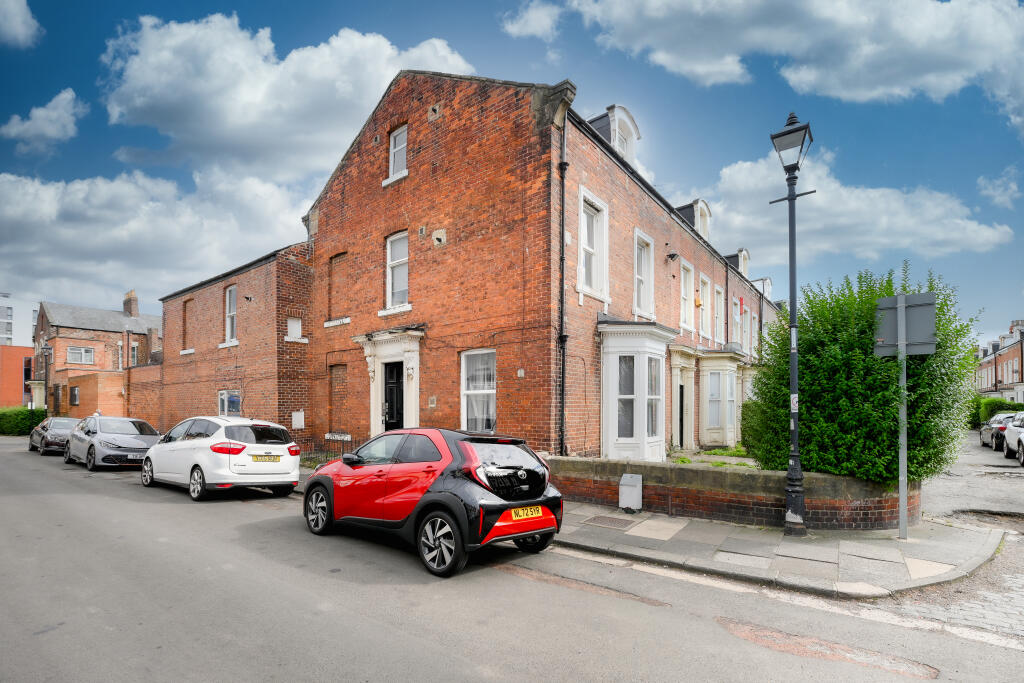
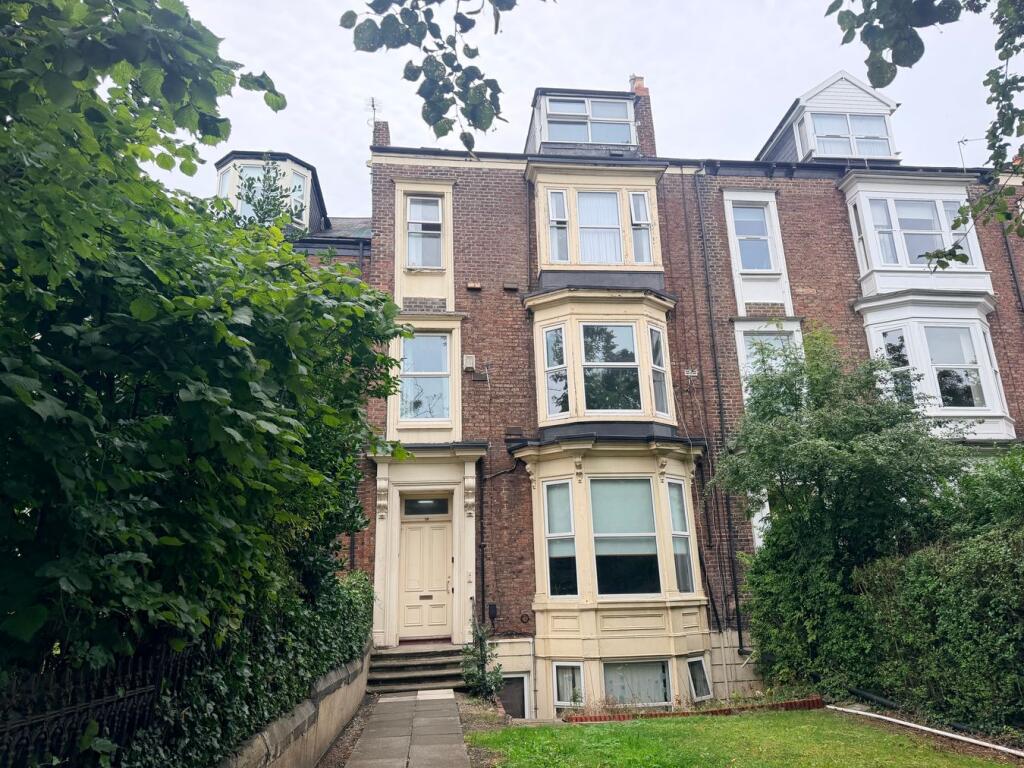
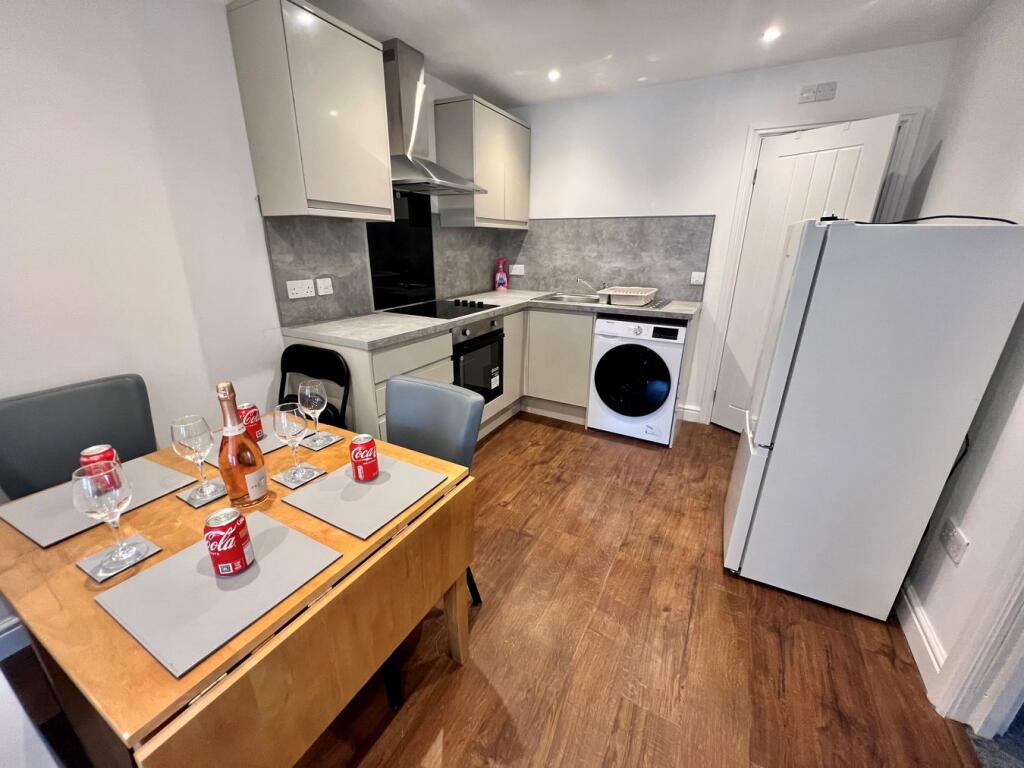
Please note this is not just one flat to let, it is for the entire house, 4 self contained flats, with a small office containing shower facilities. It has communal washing machines, but fridge freezer and dryer in the flats.
New to the market is this property housing 4 converted flats comprising of 3, 1 bedroom flats and a 2 bedroom flat.
The ground floor comprises of communal entrance way, which contains a cupboard with a shared washing machine.
There are 2 ground floor flats, one to the front one to the rear, each with a shower, WC and sink off the bedroom.
Up the stairs leads to a single room which could be used as an office, with a small kitchen and a bathroom containing shower, WC and sink.
The first floor opens to the 2 bedroom flat, with some storage in the second bedroom.
Then up the stairs to the top floor which contains a studio flat, with kitchen, sitting room and a door going into the bathroom comprising of a shower sink and WC.
Each flat and Office have their own gas supply and meter, and electricity meter.
Available Immediately
Communal Hallway - 1.29 x 3.60 (4‘2' x 11‘9') -
Communal Hallway - 1.93 x 5.27 (6‘3' x 17‘3') -
Flat 1 Kitchen/Sitting Room - 3.96 x 4.44 (12‘11' x 14‘6') -
Flat 1 Bedroom - 2.61 x 3.94 (8‘6' x 12‘11') -
Flat 1 Bathroom - 0.77 x 2.51 (2‘6' x 8‘2') -
Flat 2 Kitchen/Sitting Room - 2.23 x 4.28 (7‘3' x 14‘0') -
Flat 2 Bedroom - 2.15 x 3.13 (7‘0' x 10‘3') -
Flat 2 Bathroom - 2.13 x 0.79 (6‘11' x 2‘7') -
Communal Landing - 0.92 x 1.76 (3‘0' x 5‘9') -
Office/Bedroom/Sitting/Kitchen - 2.20 x 3.77 (7‘2' x 12‘4') -
Office Bathroom - 1.18 x 2.13 (3‘10' x 6‘11') -
Flat 3 Bedroom 1 - 3.22 x 2.80 (10‘6' x 9‘2') -
Flat 3 Bedroom 2 - 1.92 x 3.61 (6‘3' x 11‘10') -
Flat 3 Bathroom - 2.73 x 1.17 (8‘11' x 3‘10') -
Flat 3 Kitchen/Sitting Room - 3.42 x 3.62 (11‘2' x 11‘10') -
Flat 3 Hallway - 0.97 x 2.06 (3‘2' x 6‘9') -
Flat 4 Kitchen/Living Area/Bedroom - 4.56 x 5.47 (14‘11' x 17‘11') -
Flat 4 Bathroom - 0.79 x 2.43 (2‘7' x 7‘11') -
 2
2
agent