

 5



 Benfleet 1.3 miles
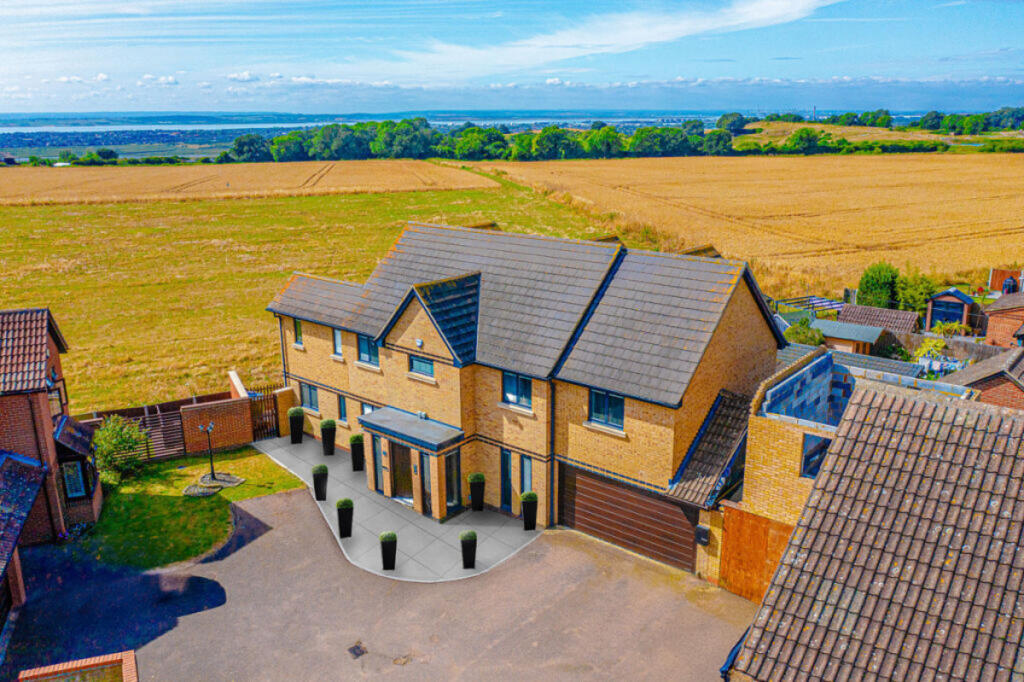
An exceptional, individually designed executive residence offering in excess of 4,500 sq ft of luxurious living space. This impressive five double bedroom detached home has been finished to an outstanding standard throughout.
The accommodation opens with a welcoming reception hall, leading to generously proportioned reception rooms. At the heart of the home is a stunning family room, seamlessly incorporating a bespoke fitted kitchenideal for both everyday living and entertaining. Additional ground floor features include a playroom or study, utility room and a convenient cloakroom.
The first floor offers four spacious double bedrooms, two benefitting from stylish en-suite facilitiesone of which also features a dressing roomalongside a beautifully appointed family bathroom. Occupying the entire second floor, the magnificent principal suite provides a private balcony and luxurious en-suite bathroom.
Externally, the property boasts a private rear garden with a southerly aspect, an outbuilding with kitchen and shower room, garage and ample off-street parking.
Ideally situated in the prestigious Shipwrights Drive, the home is within easy reach of local parks, woodland, and Benfleet mainline station, offering direct links into London Fenchurch Street. Highly regarded local schools are also nearby, with the property falling within the catchment areas for Westwood Academy and The King John School.
This truly unique home combines elegant design with modern convenience, featuring high-quality finishes throughout, including underfloor heating across the entire ground floor, a hard-wired alarm system, video intercom system and EV car charger.
Executive, Individually Designed Five Double Bedroom Detached Residence
Accommodation In Excess Of 4500 sq ft.
Large Lounge With Feature Remote Controlled Fire
Beautiful Open Plan Family Room Incorporating Stunning Fully Fitted Kitchen
Playroom/Study
Utility Room & Ground Floor W.C
Three En-Suites & Family Bathroom
Private Balcony To Second Floor Master Bedroom
Landscaped, Secluded Rear Garden With Southerly Aspect
Outbuilding With Fully Fitted Kitchen & Shower Room
Garage & Ample Off Street Parking
EV Car Charger
Underfloor Heating To The Entire Ground Floor
Hard Wired Alarm & Intercom System
High Spec Finish Throughout
Highly Regarded Location
Westwood Academy & King John School Catchments
Easy Access To Benfleet Station & Major Trunk Roads
Local Shops, Amenities & Supermarkets Nearby
EPC Band - A
Council Tax Band - G
Solid wood entrance door with UPVC obscure double glazed windows adjacent opening to reception hall.
Reception Hall 24 x 195
UPVC double glazed windows to side, alarm keypad, tiled flooring, underfloor heating, smooth plastered ceiling with inset spotlights, wall-light points, storage cupboard housing consumer units, carpeted stairs with attractive balustrade leading to first floor, understairs storage, doors to accommodation off.
Kitchen / Diner / Family Room 281 x 2310
Stunning open plan living areas incorporating bespoke fitted kitchen comprising double bowl sink with Quooker instant hot water tap and chrome mixer tap, InSinkErator with moulded drainer inset into a range of high quality worktops with cupboards and drawers beneath and matching eye level units, inset Siemens five ring induction hob with extractor above, two integrated wine chillers, breakfast bar facility, integrated Siemens double oven and Siemens combi microwave oven, integrated Siemens coffee making machine, integrated double full length fridge and freezer, smooth plastered ceiling with inset spotlights, skylight, tiled flooring, underfloor heating, power points, TV point, bi-folding doors to rear and side elevations with integrated blinds leading to rear garden, alarm keypad and intercom system, built in seating area and desk, feature exposed brick wall.
Lounge 252 x 169
Tiled flooring, underfloor heating, smooth plastered ceiling, UPVC double glazed sliding patio doors leading to rear garden, feature tiled fireplace housing electric remote controlled fire, TV point, power points.
Study/Playroom 152 x 1311
UPVC double glazed square bay window with integrated blinds to front, fitted carpet, power points, TV point, smooth plastered ceiling, underfloor heating.
Utility Room 153 x 55
Sink and drainer unit with chrome mixer tap inset into a range of roll edge worktops with cupboards and drawers beneath and matching eye level units, power points, tiled flooring, underfloor heating, smooth plastered ceiling with inset spotlights, alarm keypad, extractor, space and plumbing for washing machine and tumble dryer, wall mounted Potterton Promax boiler, UPVC double glazed door with integrated blinds leading to front, door to garage.
Ground Floor WC 82 x 35
Modern two piece suite comprising push button WC, wall hung wash basin with chrome mixer tap, smooth plastered ceiling with inset spotlights, tiled flooring, underfloor heating, extractor.
First Floor Landing 192 x 73
Fitted carpet, smooth plastered ceiling, Velux window, UPVC obscure double glazed window to side at half landing, smooth plastered ceiling with inset spotlights, alarm and intercom system, thermostat control, two double storage units with shelving, carpeted stairs with attractive balustrade leading to second floor, doors to accommodation off.
Bedroom Two 168 x 1311
UPVC double glazed French doors opening to Juliet balcony, fitted carpet, radiator, power points, TV point, smooth plastered ceiling, doors leading to dressing room and en-suite bathroom.
En-Suite 108 x 73
Four piece suite comprising claw foot freestanding bath, vanity wash basin with chrome mixer tap, shower cubicle with drench style shower head above and separate handheld attachment with tiled surround, push button WC, tiled flooring, UPVC obscure double glazed window to rear, smooth plastered ceiling with inset spotlights, extractor.
Dressing Room 106 x 66
Fitted carpet, smooth plastered ceiling with inset spotlights, power points, ample clothes hanging and storage facilities.
Bedroom Three 156 x 12
UPVC double glazed square bay window to front with integrated blinds, fitted wardrobes, smooth plastered ceiling, built in desk/dresser units, fitted carpet, radiator, door to en-suite shower room.
En-Suite Shower Room 107 x 49
Three piece suite comprising large walk in shower cubicle with drench style shower head above, separate handheld attachment and tiled surround, vanity wash basin with chrome mixer tap and storage below, push button WC, tiled flooring, smooth plastered ceiling with inset spotlights, extractor, heated towel radiator, UPVC obscure double glazed window to front.
Bedroom Four 153 x 14
UPVC double glazed window to rear with integrated blinds, fitted carpet, smooth plastered ceiling with inset spotlights, power points, wall light points, TV point, radiator.
Bedroom Five 1611 x 142
UPVC double glazed square bay window to front with integrated blinds, fitted carpet, radiator, smooth plastered ceiling, power points, TV point.
Bathroom 911 x 72
Stunning four piece suite comprising free standing jacuzzi bath, push button WC, vanity wash basin with mixer tap and storage below, large walk in shower cubicle with drench style shower head above, separate handheld attachment, tiled walls and flooring, smooth plastered ceiling with inset spotlights, extractor, UPVC obscure double glazed window to front.
Second Floor Landing
Fitted carpet, power points, smooth plastered ceiling with inset spotlights, access to large boiler room housing water tanks and ample power points, door to master bedroom.
Master Bedroom 303 x 17
Fitted carpet, alarm and intercom system, thermostat control, power points, smooth plastered ceiling with inset spotlights, eaves storage cupboards, bi-folding doors with integrated blinds leading to private balcony.
En-Suite Bathroom 115 x 7
Bespoke four piece suite comprising shower cubicle with drench style shower head above, separate handheld attachment, vanity wash basin with chrome mixer tap and storage below, jacuzzi bath with chrome controls, push button WC, tiled flooring, extractor, smooth plastered ceiling with inset spotlights, heated towel radiator, eaves storage.
Private Balcony 102 x 33
Private balcony with wrought iron fencing.
Rear Garden
Beautiful West facing rear garden offering privacy and seclusion, commencing with large expanse of patio whilst the remainder is mainly laid to established lawn and further patio to far rear, fencing to borders, ample power points, outside lighting, outside tap, side access to front via gates to both sides, access to annexe.
Outbuilding 228 x 242
Bi-folding doors with integrated blinds to front, smooth plastered ceiling with inset spotlights further door with integrated blinds, power points, TV point, consumer unit, alarm and intercom system, wood effect flooring, kitchen comprising stainless steel sink and drinker unit with chrome mixer tap, inset into a range of square edge worktops with cupboards and drawers beneath and matching eye level units, attractive glass cabinets with lighting, integrated fridge freezer, integrated wine chiller, integrated AEG double oven, inset induction hob, power points, door to shower room.
Shower Room 71 x 51
Three piece suite comprising shower cubicle with shower over, vanity wash basin with chrome mixer tap and storage below, push button WC, tiled walls and floor, extractor, smooth plastered ceiling with inset spotlights.
Garage 229 x 910
Electric up and over door to front, power and light connected.
Front Garden
Large block paved driveway providing ample off street parking, EV car charger, outside power points.
Available November Council Tax Band G EPC Band A
PLEASE NOTE:
In accordance with the DMCC Act 2024 we are under a duty to and will provide accurate and fair property descriptions to potential applicants to the best of our knowledge and experience. It is your responsibility to check the description of the property in the agreement and in any marketing materials and make us aware of any inaccuracies or required amendments.
Some images have been digitally enhanced and/or virtually staged using AI technology for illustrative purposes. Viewers should rely on physical inspections.