3
3



 Fairfield 1 miles
'''AVAILABLE SOON''' WELL PRESENTED 3 BEDROOM PROPERTY'''
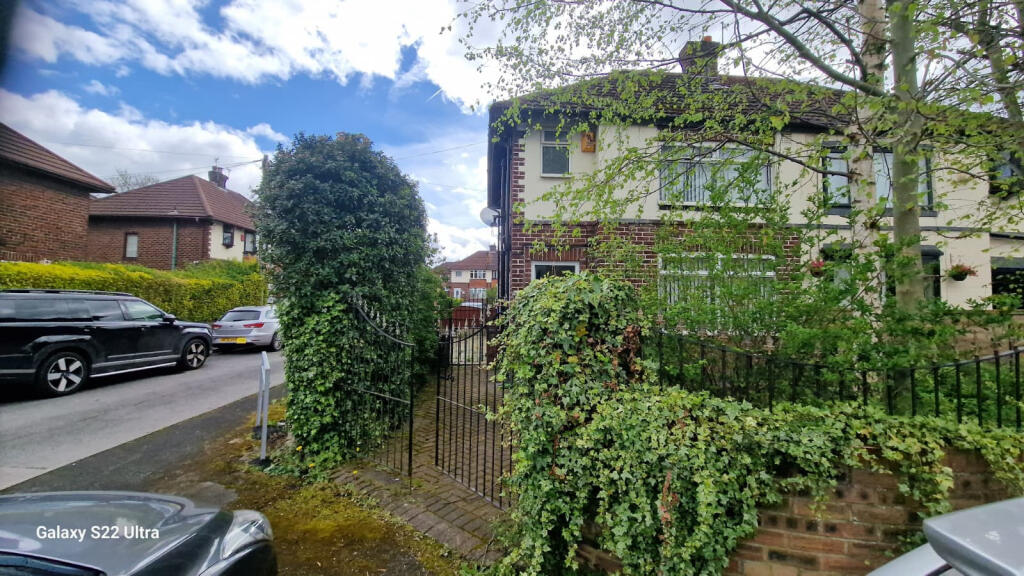
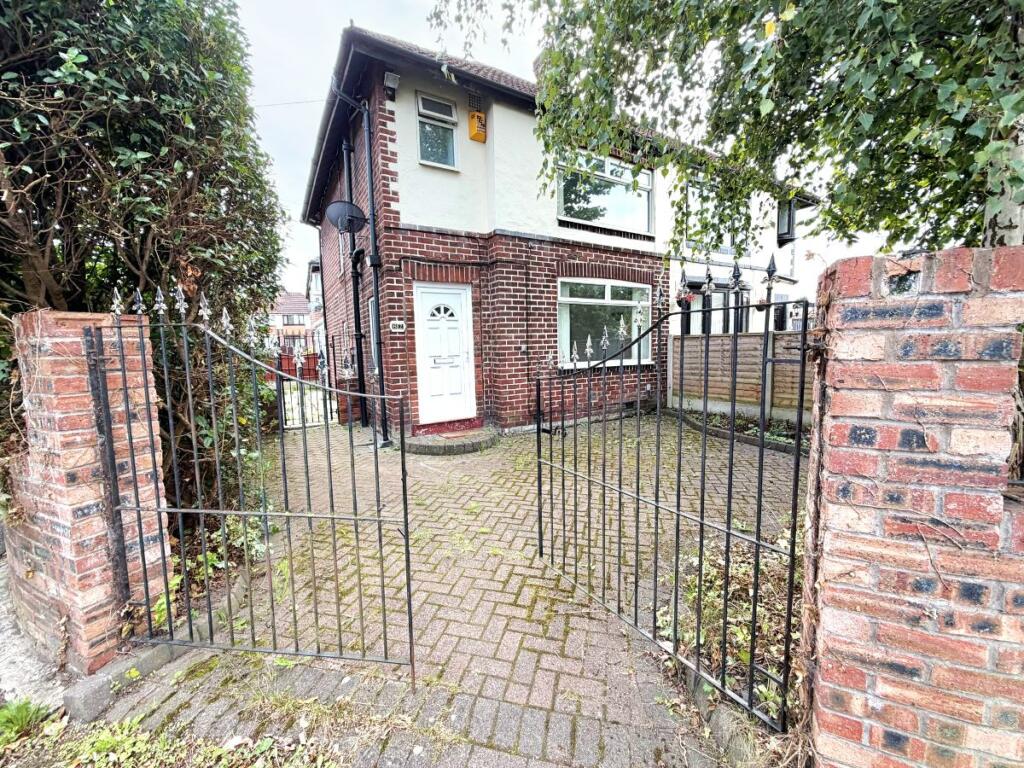
Saltsman & Co estate agents would like to welcome to the Rental Market, this well presented 3 bedroom Semi Detatched Property.
This Property benefits from a low maintenance gardens to front and rear, conservatory and parking for several cars. Located in the popular residential location of Droylsden close to the Littlemoss border and within walking distance of Droylsden Town centre, schools and transport links as well as the Metro Link.
The accommodation benefits from gas central heating, uPVC double glazing windows making this property energy efficient especially throughout the colder months,uPVC doors, gardens to both front and rear , parking, modern kitchen, newly renovated 3 piece Bathroom suite.
We would highly recommend a viewing of this property as soon as possible as this will not be on the market for long.
Call now to avoid disappointment .
Features
- Open Plan Lounge
- Full Double Glazing
- Oven/Hob
- Gas Central Heating Combi Boiler
- Double Bedrooms
Property additional info
HALLWAY:
PVCu double glazed entrance door radiator laminate flooring Burglar Alarm control panel carpeted stairs to first floor landing door to the lounge
LIVING ROOM: 13‘ 6' x 11‘ 8' (4.14m x 3.56m)
PVCu double glazed window to front electric fire with feature wooden surround radiator laminate flooring power point s coving to ceiling open plan to Dining Room door to the under stairs cupboard
Dining Room: 10‘ 2' x 6‘ 9' (3.12m x 2.08m)
- Radiator laminate flooring coving to ceiling power point double glazed sliding doors to the conservatory door to the kitchen
Kitchen: 10‘ 2' x 7‘ 8' (3.12m x 2.36m)
Fitted with a matching range of base and eye level units and cupboards with drawers cornice trims and round edged worktops 11 2 bowl stainless steel sink unit with mixer tap with tiled splash backs plumbing for automatic washing machine space for fridge freezer with fitted electric oven built-in four ring gas hob with extractor hood over PVCu double glazed window to rear vinyl flooring power point s wall mounted gas combination boiler
Conservatory:
PVCu double glazed window to side fitted carpet power point doors to the bedrooms storage cupboard and bathroom
Landing:
PVCu double glazed window to side fitted carpet power point doors to the bedrooms storage cupboard and bathroom
Bedroom One: 12‘ 0' x 8‘ 5' (3.66m x 2.57m)
PVCu double glazed window to front radiator laminate flooring power point s two wall lights
Bedroom Two: 10‘ 11' x 8‘ 5' (3.33m x 2.57m)
PVCu double glazed window to rear fitted wardrobe s radiator laminate flooring power point s
Bedroom Three: 7‘ 6' x 6‘ 5' (2.29m x 1.96m)
PVCu double glazed window to front radiator laminate flooring door to the over stairs storage cupboard
Bathroom:
Fitted with three piece suite comprising panelled bath with fitted electric shower over pedestal wash hand basin and low-level WC tiled splash backs PVCu frosted double glazed window to rear radiator vinyl flooring with ceiling spotlight s
Outside -:
Lawns to the front and side with off road parking to the side paved rear garden