March 1 miles
Ground Floor
Entrance Hall Double glazed entrance door, single radiator, stairs to first floor and vinyl flooring.
Kitchen Area 3.80m (12‘6') x 2.82m (9‘3') Fitted with a matching range of base and eye level units with worktop space over, matching breakfast bar, 1+1/2 bowl sink, integrated dishwasher, plumbing for washing machine, space for fridge/freezer, built-in electric oven, built-in four ring hob with extractor hood over, double glazed window to rear, vinyl flooring and open plan with:
Lounge/Dining Area 5.61m (18‘5') x 3.85m (12‘8') Double glazed window to front, two single radiators, double glazed double doors to garden, door to:
WC Fitted with two piece suite comprising, wash hand basin with storage under and tiled splashback and low-level WC, single radiator and vinyl flooring.
First Floor
Landing Stairs from ground floor and doors to:
Bedroom 1 5.61m (18‘5') x 2.90m (9‘6') Double glazed window to front and single radiator.
Bedroom 2 5.61m (18‘5') x 2.76m (9‘1') Double glazed window to front and single radiator.
Bathroom Fitted with three piece suite comprising, panelled bath, wash hand basin with storage under and low-level WC, extractor fan, skylight, single radiator and vinyl flooring.
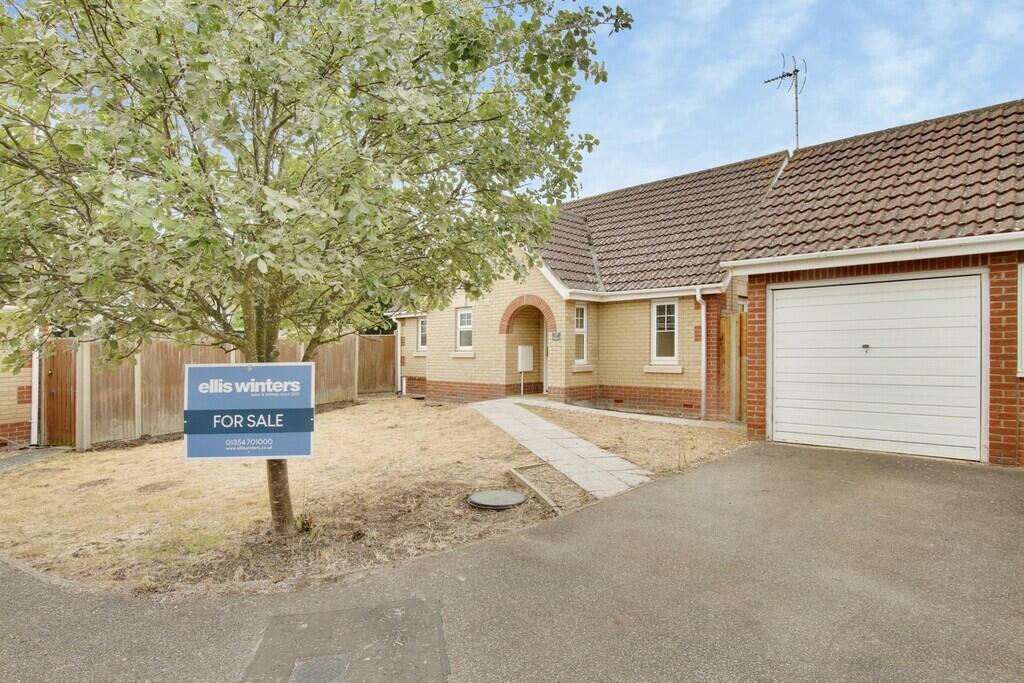
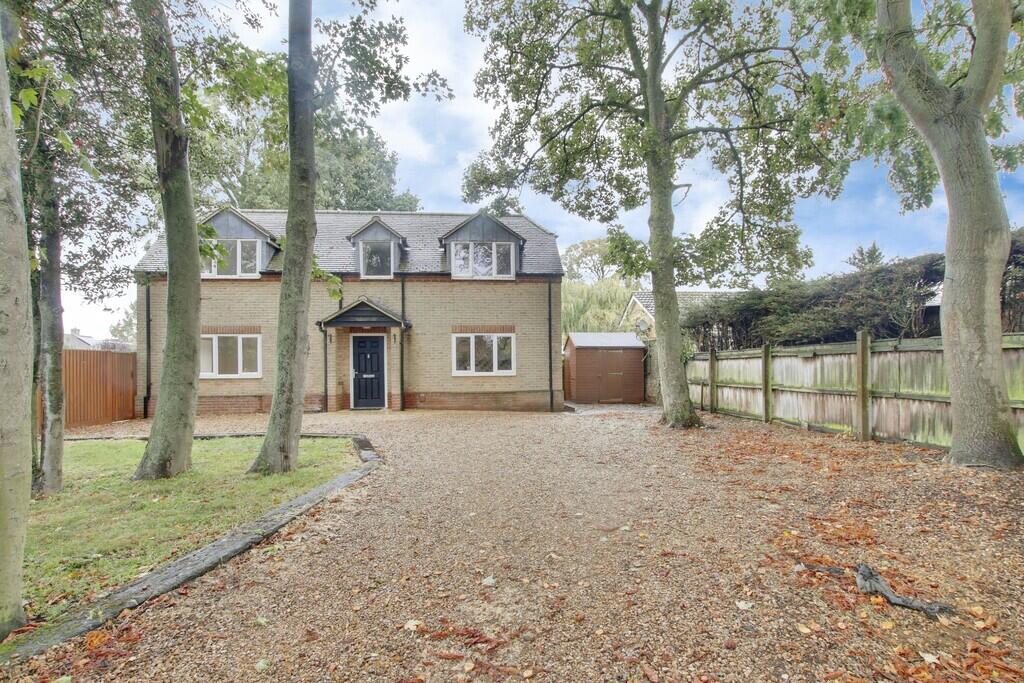
Outside The property has driveway parking to the front with a side gate which gives access to the enclosed rear garden which is mainly laid to lawn with patio area.
EPC Rating: TBC
 2
2

agent