Faversham 0.3 miles
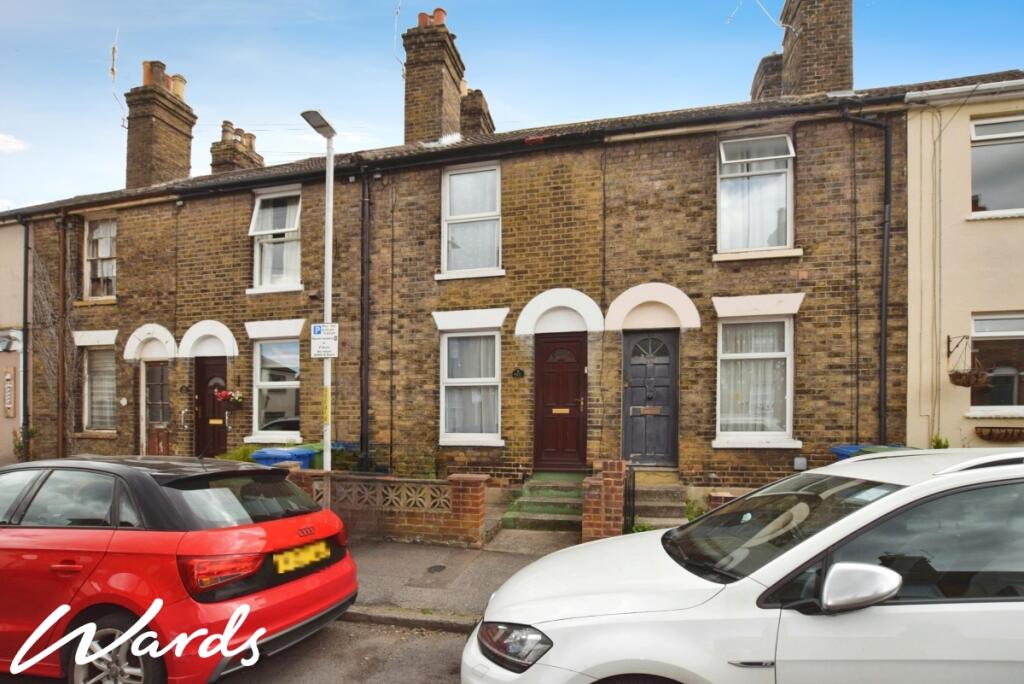
Situated in Park Road in Faversham, Kent, this delightful semi-detached house offers a perfect blend of original features and modern convenience. With two spacious reception rooms, this home provides ample space for both relaxation and entertaining. The two well-proportioned bedrooms are ideal for a small family or professionals seeking a comfortable living environment.
The neutral decoration throughout the home creates a warm and inviting atmosphere, allowing you to easily personalise the space to your taste.
One of the standout features of this property is the home office located in the garden, providing a quiet and productive space away from the main house. This is particularly advantageous for those who work from home or require a dedicated area for study.
The house overlooks a lovely park, offering picturesque views and a serene setting. Additionally, it enjoys excellent access to the town centre and railway station, making it an ideal location for commuters and those who appreciate the convenience of nearby amenities.
Available early November, we regret smokers not permitted, 2 x small pets considered. Applicants will require minimum household income of £39,750.00.
Ground Floor -
Living Room - 3.68m x 3.40m (12‘1 x 11‘2) - Fitted carpet, ornamental cast iron fireplace, original wooden framed sash window, radiator, phone point, TV aerial point, SKY lead, 2 x radiator, shelves, smoke detector.
Stairs - Fitted carpet, wall mirror, stairs to first floor
Dining Room - 3.00m x 3.05m (9‘10 x 10‘0) - Wood effect laminate flooring, exposed brick fireplace with tiled hearth, wooden framed sash window, fitted cupboard with shelving, radiator, fitted under stairs cupboard containing shelving and gas meter.
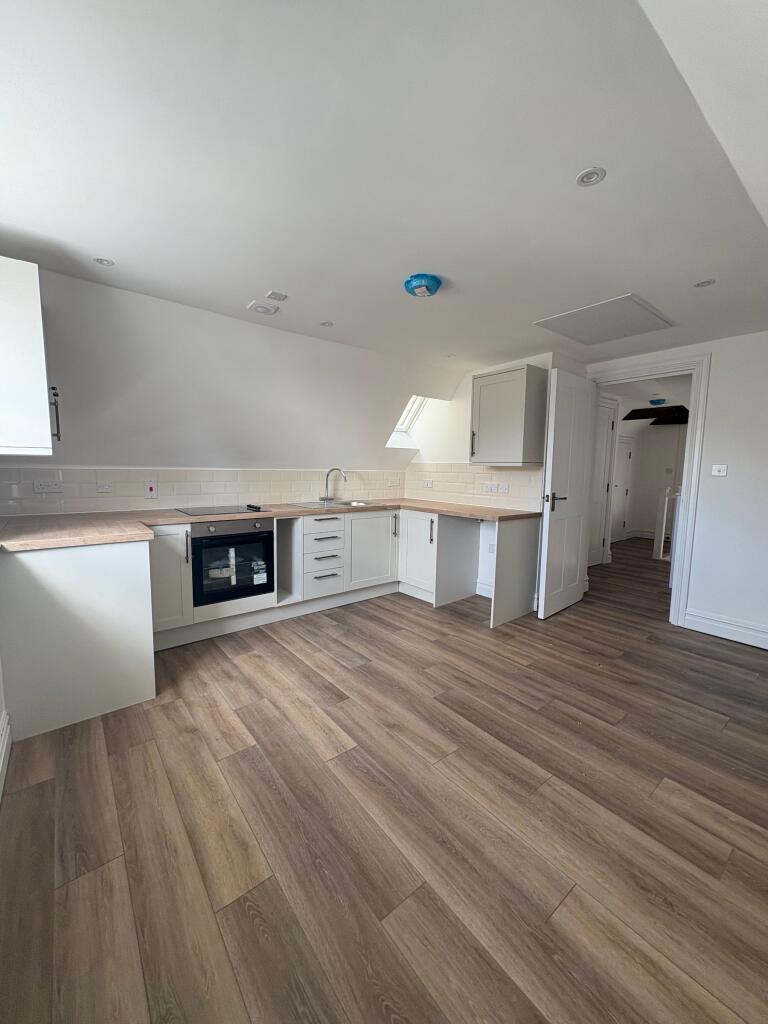
Kitchen - 2.84m x 1.88m (9‘4 x 6‘2) - Stone tiled floor, range of matching cream shaker style cupboards and drawers with wood block worksurfaces, tiled splash back, 1 ½ bowl stainless steel sink, electric fan assisted oven with four ring stainless steel gas hob and canopy extractor above, wooden framed window, rear door. Door to:
Utility Room - 1.32m x 1.88m (4‘4 x 6‘2) - Stone tiled floor, wall cupboard containing Worcester combination boiler with worksurface below and plumbing for washing machine and space for tumble dryer. Door to:
Bathroom - 2.82m x 1.65m (9‘3 x 5‘5) - Wood effect laminate flooring, matching white bathroom suite comprising of bath with shower screen and shower mixer tap, washing hand basin in vanity unit with mirrored cupboard above, low level w.c., tiled walls surrounding bath and w.c., wooden framed sash window, radiator, chrome heated towel rail, extractor fan.
First Floor -
Bedroom One - 3.71m x 3.02m (12‘2 x 9‘11) - Original stripped and stained floor boards, cast iron fireplace with decorative wooden surround, wooden framed sash window, radiator, fitted wardrobe, wall shelving. 'Jack & Jill' fitted cupboard with loft hatch and hanging rail.
Bedroom Two - 3.02m x 3.43m (9‘11 x 11‘3) - Fitted carpet, radiator, sash window, fitted cupboard, 'Jack & Jill' fitted cupboard with loft hatch and hanging rail.
Outside - To Front:
On street parking (Resident Permit Required).
To Rear:
Low maintenance fair sized garden with paved patio and purple slate main garden area with path leading to recently built brick home office with power and light. Attached brick storage shed.
General Information - Rent £1,325.00 per calendar month
Deposit £1528.84
Holding Deposit £305.76
Tenancy An Assured Periodic Tenancy
Viewings Strictly by prior appointment with the agent
Authority Swale Borough Council Band B
EPC Rating D - 60
Conditions Regret no smokers permitted.
Minimum Household Annual Income £39,750.00
Verified Material Information
Tenure: Freehold
Property type: House
Property construction: Standard form
Number and types of room: 2 bedrooms, 1 bathroom, 2 receptions
Electricity supply: Mains electricity
Solar Panels: No
Other electricity sources: No
Water supply: Mains water supply
Sewerage: Mains
Heating: Central heating
Heating features: None
Broadband: FTTP (Fibre to the Premises)
Mobile coverage: O2 - Excellent, Vodafone - Excellent, Three - Excellent, EE - Excellent
Parking: On Street
Building safety issues: No
Restrictions - Listed Building: No
Restrictions - Conservation Area: Within designated conservation area
Restrictions - Tree Preservation Orders: None
Public right of way: No
Long-term flood risk: Yes
Coastal erosion risk: No
Planning permission issues: No
Accessibility and adaptations: None
Coal mining area: No
Non-coal mining area: Yes
All information is provided without warranty. Contains HM Land Registry data © Crown copyright and database right 2021. This data is licensed under the Open Government Licence v3.0.
The information contained is intended to help you decide whether the property is suitable for you. You should verify any answers which are important to you with your property lawyer or surveyor or ask for quotes from the appropriate trade experts: builder, plumber, electrician, damp, and timber expert.
 2
2

agent