Morley Low 2.8 miles
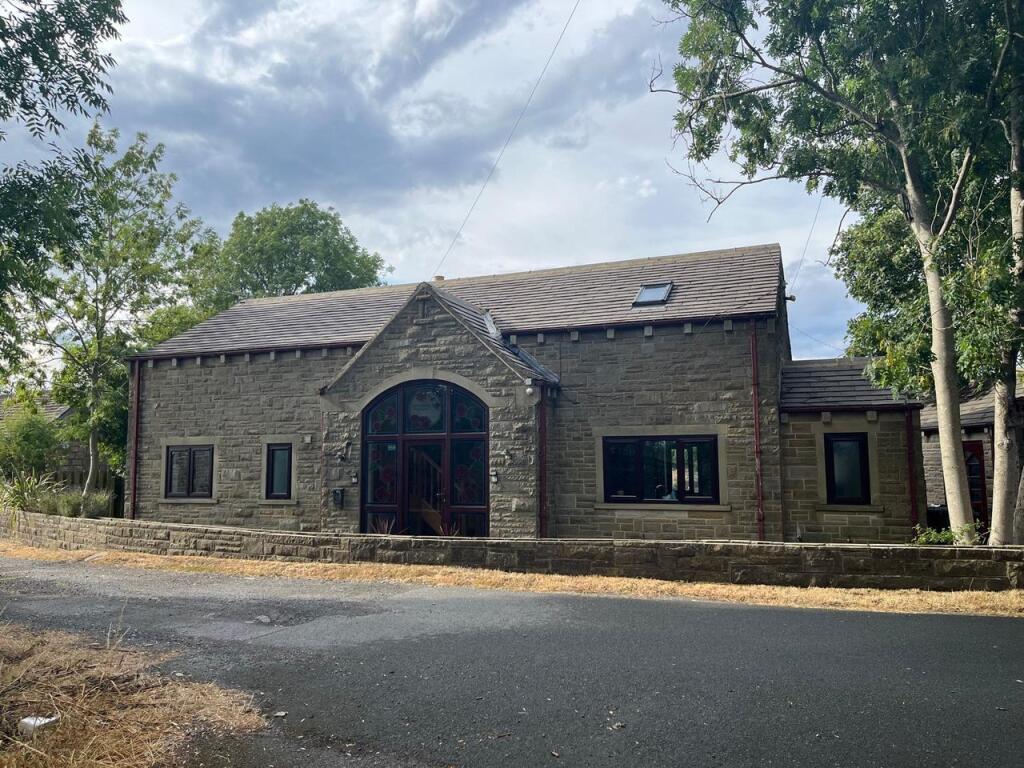
''''''''IMMACULATE FIVE BEDROOM DETACHED IN THE POPULAR AREA OF DRIGHLINGTON''''''''
Tucked away in this quiet cul-de-sac location on the outskirts of Leeds, is this superb five bedroom modern detached home.
Offering spacious family sized accommodation over three floors and benefiting from a modern fitted kitchen, three bath/shower rooms and a double garage.
Conveniently situated with easy access to Leeds, Bradford, motorway links and just minutes away from Junction 27 of the M62.
Drighlington boasts a range of amenities including restaurants, cafes, golf courses and well regarded schools close by.
The family sized home comprises entrance hallway, cloaks/wc, dining kitchen, utility room, lounge, three first floor bedrooms - master bedroom having en suite shower room, together with house bathroom. There are two further second floor bedrooms and a shower room.
To the outside there is a landscaped garden with a pergola, lawn and patio areas. A driveway leads to a double garage.
Council Tax Band F .
''''VIEW IMMEDIATELY ''''
SORRY NO SMOKERS
Entrance Hall - With understairs storage and radiator.
Cloakroom/Wc - Modern two piece suite comprising low suite wc, pedestal wash basin, radiator and extractor fan.
Dining Kitchen - 6.55m x 2.82m (21‘6' x 9‘3') - Modern fitted wall and base units incorporating sink unit, double oven, hob, extractor hood, wine cooler, dishwasher, breakfast bar, radiator and double glazed bay window.
Utility - 2.01m x 1.70m (6‘7' x 5‘7') - Modern fitted base units incorporating stainless steel sink unit, plumbing for auto washer, radiator, upvc door to rear.
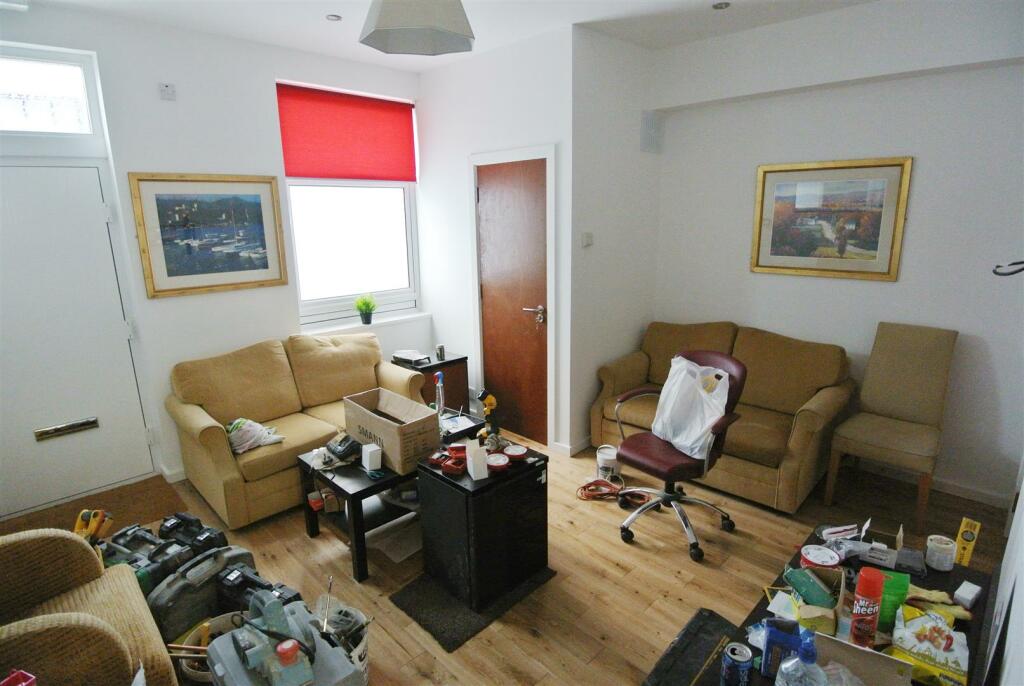
Lounge - 7.11m x 3.10m (23‘4' x 10‘2') - Modern wood burner fire, radiator, double glazed window, French doors.
First Floor -
Bedroom One - 4.70m x 3.15m (15‘5' x 10‘4') - Modern sliding door wardrobes, radiator and double glazed window. En-Suite Shower Room;
En Suite - Modern three piece suite comprising shower cubicle, low suite wc, pedestal wash basin, radiator and double glazed window.
Bedroom Four - 2.87m x 2.92m (9‘5' x 9‘7') - Modern built in wardrobe, radiator and double glazed window.
Bedroom Five - 2.64m x 2.87m (8‘8' x 9‘5') - With built in wardrobe, radiator and double glazed window.
Bathroom - Modern three piece suite comprising panelled bath, low suite wc, pedestal wash basin, radiator, double glazed window, tiled walls and floor.
Second Floor - With velux window.
Bedroom Two - 5.03m x 3.15m (16‘6' x 10‘4') - With radiator and double glazed window.
Bedroom Three - 3.96m x 2.90m (13‘ x 9‘6') - With radiator, double glazed window and mirrored sliding door wardrobes.
Shower Room - Modern three piece suite comprising shower cubicle, low suite wc, pedestal wash basin, radiator and velux window.
Exterior - To the outside there is a landscaped garden with a pergola, lawn and patio areas. A driveway leads to a double garage.
Council Tax Band - F / Leeds
 5
5

agent