2
2

 Congleton 0.9 miles
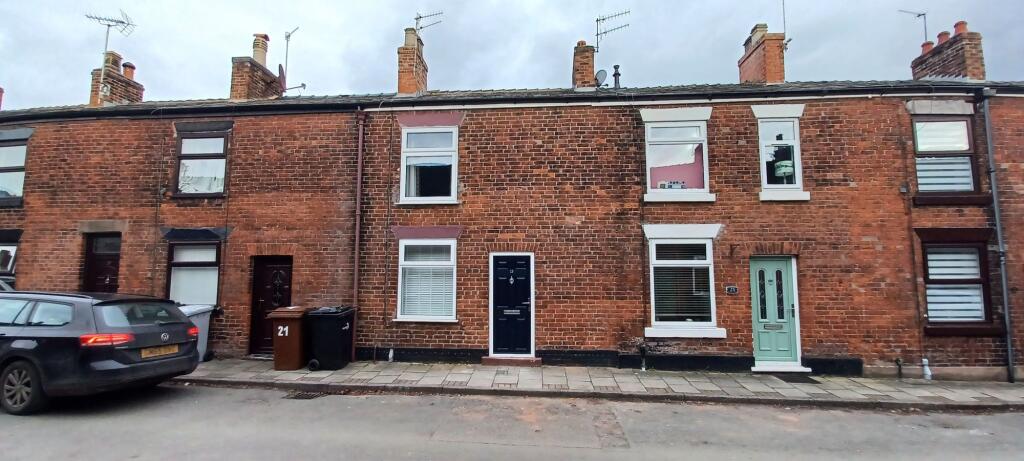
This beautifully refurbished three-storey, two-bedroom house presents an exceptional opportunity for those seeking a stylish and comfortable home in a desirable location. Recently redecorated throughout, the property is finished to a high standard, with modern fixtures and clean floor coverings that create a fresh and inviting atmosphere. The well-designed layout offers excellent versatility, featuring two generous reception rooms that provide ample space for both relaxation and entertaining. The contemporary kitchen is thoughtfully appointed with quality fittings, ensuring a practical and enjoyable cooking experience, while the modern bathroom is finished with sleek fixtures and tasteful tiling. Upstairs, two well-proportioned bedrooms offer comfortable accommodation, each benefitting from natural light and a neutral d©cor that allows for personalisation. The propertys three-storey configuration provides a sense of space and privacy, making it ideal for a range of buyers, from professionals to small families. Additional highlights include efficient heating, double glazing and ample storage solutions throughout, contributing to the overall comfort and convenience of the home. The property enjoys a tranquil setting, backing onto the picturesque River Danae (providing a peaceful and scenic outlook from several rooms). With its combination of contemporary style, practical features and a sought-after riverside location, this house represents a superb opportunity to acquire a move-in ready home that effortlessly balances modern living with character and charm. Early viewing is highly recommended to fully appreciate the quality and appeal of this exceptional property.
Front Reception Room
Dimensions: 4m x 3.4m (13‘1' x 11‘1' ).
Reception Room 2
Dimensions: 3m x 2.6m (9‘10' x 8‘6').
Bedroom 1
Dimensions: 3.9m x 3.1m (12‘9' x 10‘2').
Bedroom 2
Dimensions: 3.2 x 2.4 (10‘5' x 7‘10').
Dining Kitchen
Dimensions: 3m x 2.6m (9‘10' x 8‘6').
Bathroom
Dimensions: 2.1m x 1.9m (6‘10' x 6‘2').
Rear Porch
Dimensions: 2.2m x 1.8m (7‘2' x 5‘10').
Disclaimer
All photographs, measurements, floor plans and distances referred to are given as a guide only. Lease details, service charges and ground rent (where applicable) and council tax are given as a guide only and any prospective tenant should ensure they are satisfied prior to applying to a property. The copyright of all details, photographs and floorplans remain the possession of Chris Hamriding Lettings & Estates.