2
2


 Market Harborough 1.4 miles
' As Good As New! '
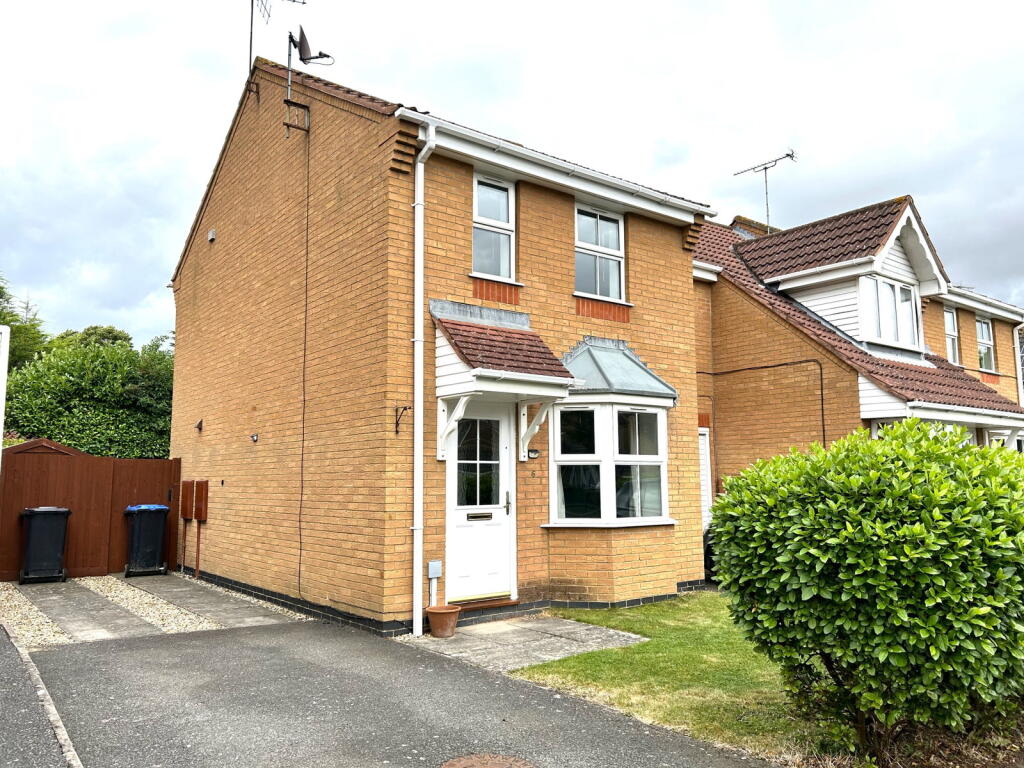
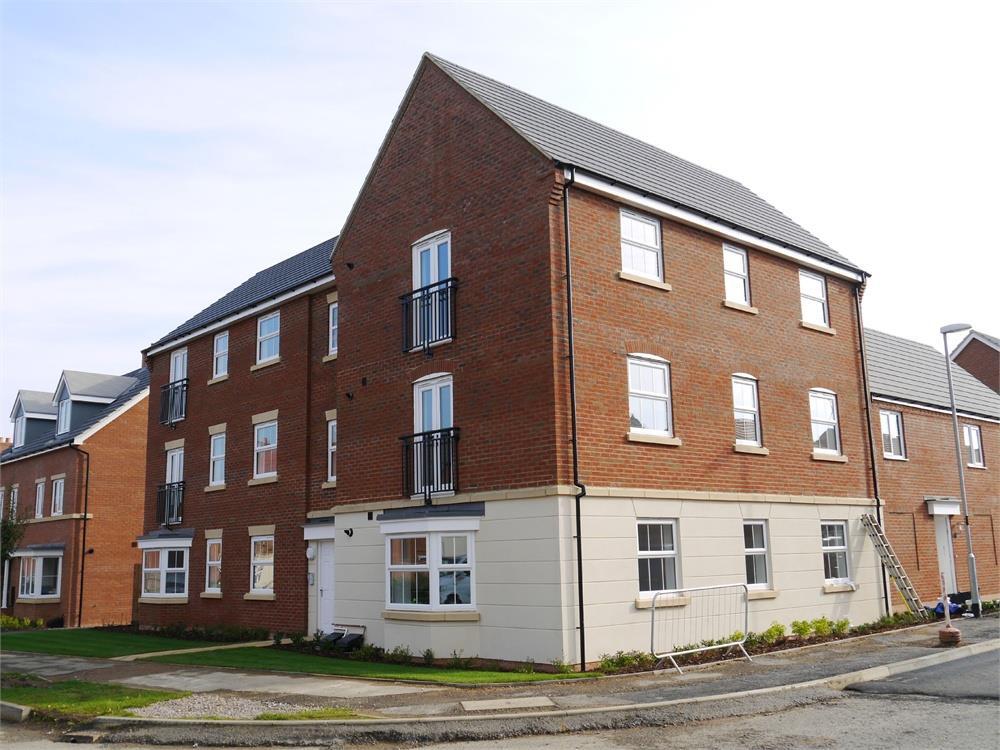
Situated on the desirable Ashton Rise development and built in 2018 by the well renowned builders Linden Homes, this two bedroom semi-detached property offers an En Suite shower room, ground floor WC cloakroom, off road parking and a generously sized rear garden.
Sought after residential location, conveniently located within walking distance of the town centre, local amenities, the train station and the local schools.
Well-presented accommodation, benefitting from being larger than expected boasting a Master En Suite Shower Room and a ground floor Guest WC.
Entrance is gained into the well-proportioned Living/Dining Room featuring a window to the front elevation injecting an abundance of natural light, attractive timber effect flooring, stairs rising to the First Floor and access to the useful under stairs storage area.
Inner Hall providing access to a separate storage cupboard and the Guest WC.
Ground Floor Guest WC with continued timber effect flooring and incorporating a white two piece suite to include a low level WC and a pedestal wash hand basin.
Modern Kitchen/Breakfast Room with continued timber effect flooring, an attractive outlook of the rear Garden, rear access out and space for a small table.
The Kitchen benefits from a range of high gloss eye and base level units, a square edge worktop with upstand, a stainless steel one and a half bowl sink with a draining board, an integrated oven with a four ring gas hob and extractor hood over, an integrated fridge/freezer, dishwasher and washing machine.
Two double Bedrooms, the second Bedroom overlooking the rear Garden and the Master Bedroom with a fitted storage cupboard and an En Suite Shower Room. The En Suite features ceramic tiled walls to dado height and a modern three piece suite to include a fully tiled and enclosed shower cubicle, a pedestal wash hand basin and a low level WC.
Family Bathroom comprising of a chrome heated towel rail, part tiled walls and a three piece suite to include a panel enclosed bath with shower over and screen, a pedestal wash hand basin and a low level WC.
The attractive frontage features a lawn and bark chip border with an array of plantings and a paved path leads to the front door. To the side of the Property is a hard standing driveway providing off road parking for two cars and access to the rear Garden.
The rear Garden is of a generous size and is mainly laid to lawn offering a low maintenance design. There is also access to the useful timber constructed shed, side access to the hard standing driveway and to the front of the property.
Council Tax band B
Lounge/Dining Room
15‘ 8‘‘ x 12‘ 6‘‘ (4.77m x 3.81m)
Kitchen/Breakfast Room
12‘ 6‘‘ x 8‘ 7‘‘ (3.81m x 2.61m)
WC
6‘ 1‘‘ x 3‘ 3‘‘ (1.85m x 0.99m)
Master bedroom
12‘ 10‘‘ x 9‘ 2‘‘ (3.91m x 2.79m)
En Suite
2‘ 11‘‘ x 1‘ 4‘‘ (0.89m x 0.41m)
Bedroom Two
12‘ 6‘‘ x 8‘ 8‘‘ (3.81m x 2.64m)
Bathroom
6‘ 11‘‘ x 5‘ 6‘‘ (2.11m x 1.68m)