Wellingborough 6.3 miles
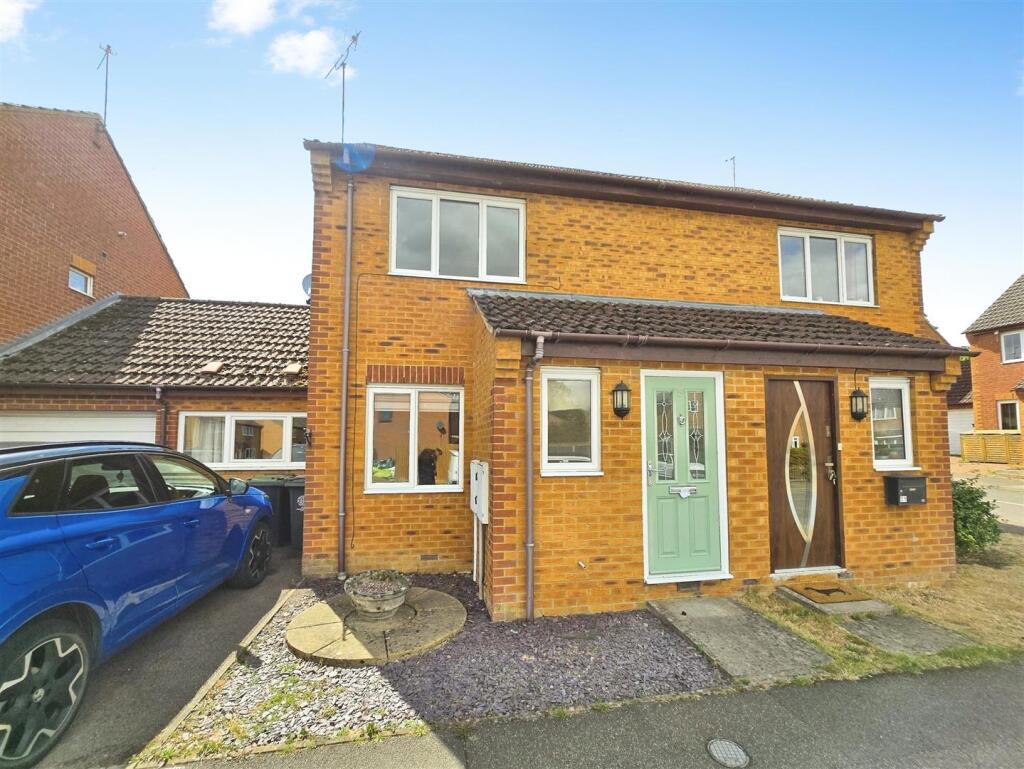
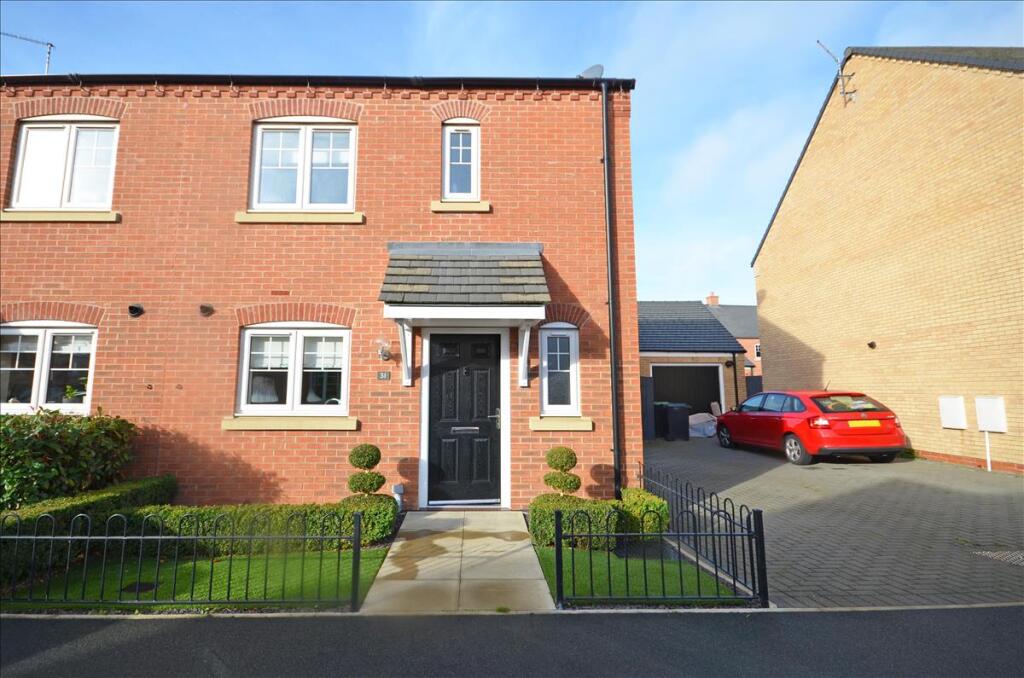
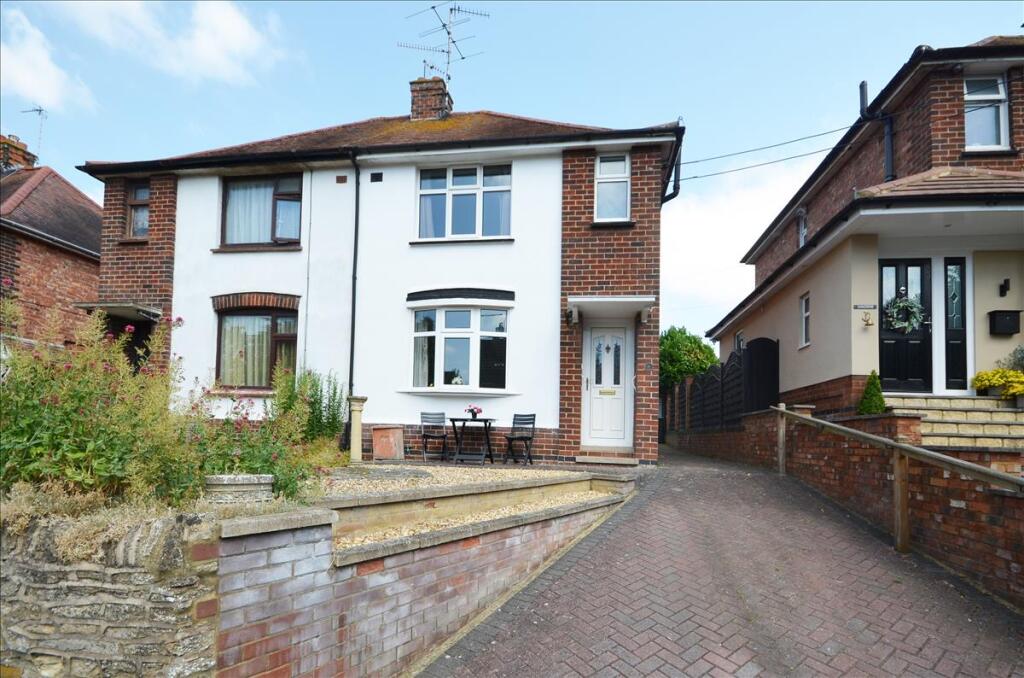
''' AVAILBLE EARLY NOVEMBER''' Magenta Estate Agents present to the rental market a superb detached family home with double-width driveway and garage located within the select Rowans development constructed by Messrs Persimmon Homes in 2015. Step inside and expect to find a porch leading to the comfortable lounge, inner hall with guest WC off, kitchen/dining room that overlooks the rear garden, three good-sized bedrooms, ensuite shower room and family bathroom whilst outside are well-tended gardens, driveway and garage.
Features:
•Open-plan kitchen/breakfast room with integrated appliances
•Three double bedrooms, master bedroom with en suite
•Single garage
•Two-car driveway parking
•Prime location within easy walking distance of the town centre
GROUND FLOOR
Entrance Porch
Enter the property to the front aspect via a composite door into the entrance porch which comprises laminate flooring, radiator, coat hanging space, door leading to:
Lounge
A lovely room featuring a statement wallpapered wall, laminate flooring, TV and telephone points, front-aspect uPVC double-glazed window, door leading to:
Inner Hall
With stairs rising to the first-floor landing, radiator, doors leading to the kitchen/dining room, further door leading to:
Cloakroom
A cloakroom with character! Featuring one wall with stone-effect wallpaper and fitted with a modern white suite comprising a low-level WC and pedestal basin with mixer tap and tiled splashback, radiator, extractor fan.
Kitchen/Dining Room
A bright, open-plan room with plenty of space for cooking and dining. The KITCHEN AREA is fitted with a contemporary range of white Shaker-style units with contrasting worktops and matching upstands and under-cabinet task lighting, further comprising a 1.5 bowl stainless-steel sink and drainer unit, tiled splashbacks, built-in oven, built-in gas hob with brushed-steel splashback and chimney extractor hood over, integrated washing machine, fridge/freezer and dishwasher, concealed wall-mounted boiler, tiled floor, radiator, uPVC double-glazed window overlooking the rear garden. The DINING AREA enjoys easy access to the rear garden via the uPVC double-glazed French doors whilst also affording a radiator and tiled floor.
FIRST FLOOR
Landing
With access to the loft space, built-in cupboard, all communicating doors to:
Master Bedroom
An excellent-sized and beautifully presented master bedroom benefiting from a free-standing double wardrobe, TV aerial point, radiator, two front-aspect uPVC double-glazed windows, door leading to:
En Suite
Fitted with a pedestal basin with mixer tap over, low-level WC, fully tiled double-width shower enclosure, laminate flooring, radiator, extractor fan, front-aspect uPVC double-glazed window.
Bedroom Two
Enjoying a neutral d©cor and comprising a radiator and rear-aspect uPVC double-glazed window.
Bedroom Three
Another double bedroom with a radiator and rear-aspect uPVC double-glazed window.
Bathroom
The family bathroom is fitted with a white suite comprising a low-level WC, pedestal basin with mixer tap over, panelled bath, wall tiling to water-sensitive areas, laminate flooring, extractor fan, side-aspect uPVC double-glazed window.
OUTSIDE
To the front of the property, is a neat, low-maintenance shrub border adjacent to which is a tarmacadam driveway providing off-street parking for two cars and in turn leading to the single garage.
Fully enclosed by timber fencing, the rear garden enjoys a paved patio ideal for seating and dining. The remainder of the garden is laid to lawn with attractive planted borders. A footpath leads through the lawn to a further paved patio currently housing a hot-tub (not included). Further benefits include an outside tap, security lighting, timber shed and gated pedestrian access to the front of the property.
Garage
Integrated single garage with up-and-over door, power and light connected.
EPC rating: B
 3
3

agent