 Billericay 0.5 miles
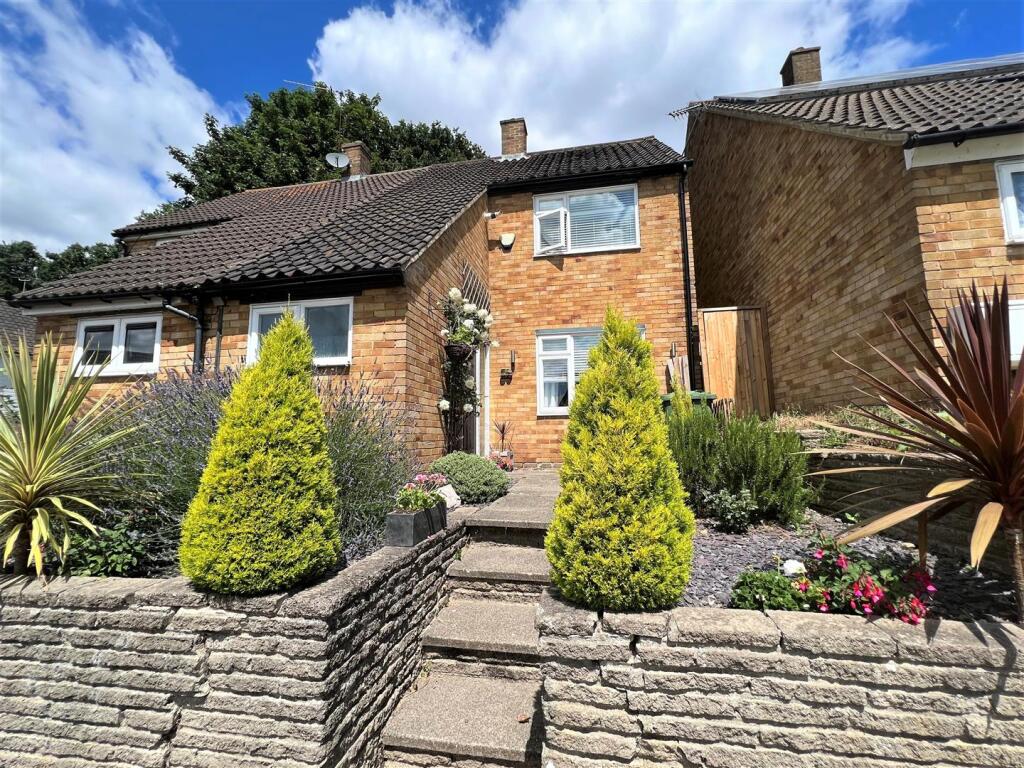
This recently refurbished Two-Bedroom Mid-Terrace Cottage combines period character with a clean, modern finish. Exposed beams, light wood flooring and white painted walls run throughout, giving the home a bright and cosy Cottage feel.
Downstairs, the Lounge is entered directly from the Front door and centres on a feature fireplace. Wood flooring flows through to the Dining Room and Kitchen. The Kitchen is fitted with cream cabinets, pale oak worktops and a door out to the Rear Garden. A useful utility space between the Dining Room and the Bathroom houses the Washing Machine, with a cupboard above. The Downstairs Bathroom has a Shower-Bath and a heated towel rail.
Upstairs, a carpeted landing leads to both Bedrooms. The Master Bedroom is large enough for a king-sized bed and fitted storage. Bedroom Two is a rear-facing single, also with fitted storage.
Outside, the rear garden is laid to patio throughout, with an external tap and plug sockets.
As mentioned previously, the poerty has been recently modernised and these improvements included a re wire and new a boiler to improve efficiency.
Billericay High Street is literally a 30 second walk away, offering a fantastic selection of independent shops, caf©s, restaurants, pubs and everyday amenities, all within easy reach. The High Street also provides a lively yet traditional feel, while Billericay Railway Station is located at the other end (10 minute walk away), offering direct services into London Liverpool Street, making the area particularly popular with commuters.
Please note there is no allocated parking with this property.
Accommodation as follows...
LOUNGE 13ft x 10ft 8‘ (4m x 3.25m)
Entered directly from the Front Door. The Lounge is very cosy with a feature fireplace, exposed beam and white painted walls.
Shuttered window to the front and wood flooring that continues into the Dining Room and Kitchen.
KITCHEN 10ft 6' x 7ft 2‘ (3.2m x 2.2m)
Fitted with cream shaker style cupboards and pale oak worktops, with a tiled splashback. Appliances include a ‘Beko‘ Oven & Electric Hob with extractor above, plus a freestanding ‘Russell Hobbs‘ Fridge/Freezer.
Please note both the frideg and washing machine will be left behind for the ingoing tenant.
Patio door leads out to the Rear Garden.
DINING ROOM 10ft 8‘ x 8ft (3.25m x 2.5m)
Open to the Kitchen, with exposed beams and wood flooring. Space for a large Dining Table.
Under stairs storage and the staircase to the First Floor.
UTILITY SPACE
Positioned between the Dining Room and Downstairs Bathroom.
Houses the Washing Machine, with a cupboard above, perfect for linens & towels.
DOWNSTAIRS BATHROOM 7ft 10‘ x 5ft 3‘ (2.4m x 1.6m)
A white suite comprising a Shower-Bath with shower screen, wash basin with vanity storage and low level WC.
Patterned flooring, a chrome heated towel rail and a frosted window.
Carpeted stairs lead to ...
MASTER BEDROOM 11ft 3‘ x 10ft 9‘ (3.43m x 3.28m)
Large Master Bedroom with space for a king-sized bed.
Fitted wardrobes and a built in dressing recess with mirror, cream carpet and a shuttered window.
BEDROOM TWO 9ft 7‘ x 8ft (2.94m x 2.5m)
Rear facing Single Bedroom with fitted storage, currently used as a Home Office.
Cream Carpet from the landing runs through to this Bedroom.
REAR GARDEN
Accessed via the Kitchen, the Garden is laid to patio throughout and bordered by mature hedging and planting.
External tap and plug socket.
 2
2

agent