Halifax 1.3 miles
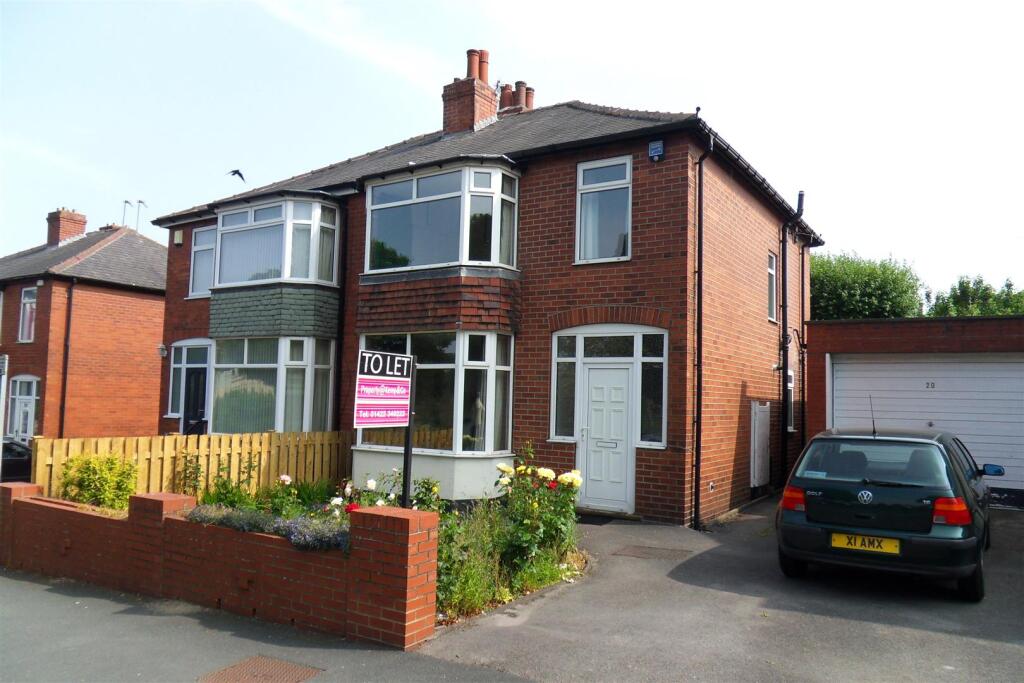
Situated in this highly desirable and much sought after residential location, within the heart of Skircoat Green, lies this recently renovated three bedroomed semi-detached property providing attractive unfurnished family accommodation.
The property briefly comprises an entrance hall, lounge, modern fitted kitchen, dining room, three bedrooms (two double one single), modern bathroom, gardens, garage, uPVC double glazing and gas central heating.
The property provides excellent access to the local amenities of Skircoat Green and Savile Park, including outstanding schools, as well as easy access to the trans-Pennine road and rail network linking the business centres of Manchester and Leeds.
An internal inspection is essential to fully appreciate the accommodation provided.
Entrance Hall - One double radiator and laminate wood floor. From the Entrance Hall a door opens to the
Lounge - 4.85m x 4.20m (15‘10' x 13‘9') - With angular bay window to the front elevation incorporating leaded uPVC double glazed units and further leaded uPVC double glazed window to the front elevation providing a light and spacious aspect. Feature fireplace with coal effect living flame gas fire with marble inset and hearth, cornice to ceiling, two double radiators, one TV point and a laminate wood floor.
From the Entrance Hall a door opens into the
Kitchen - 2.61m x 2.17m (8‘6' x 7‘1') - Being fitted with a range of modern white wall and base units incorporating matching work surfaces with a four ring gas hob and electric oven and grill beneath, stainless steel single drainer sink unit with mixer tap and plumbing for washing machine. The kitchen is tiled around the work surfaces with complementing colour scheme to the remaining walls, one double radiator and extractor fan and a laminate wood floor. Under stairs cupboard providing space for fridge freezer.
From the kitchen a door opens to the
Dining Room - 3m x 2.41m (9‘10' x 7‘10') - With uPVC double glazed windows to the rear and side elevations, one double radiator and laminate wood floor, uPVC double glazed rear entrance door opening to the rear garden.
From the Entrance Hall stairs with fitted carpet lead to a
Half Landing - With uPVC double glazed window to the rear elevation, stair continue to the
First Floor Landing - With fitted carpet, access to roof space. From the Landing a door opens to
Bedroom Two - 3.19m x 2.21m (10‘5' x 7‘3') - With uPVC double glazed window to the rear elevation, cornice to ceiling, one single radiator and a fitted carpet.
From the Landing a door opens to
Bedroom One - 2.71m x 3.68m (8‘10' x 12‘0') - With angular bay window to the front elevation incorporating leaded uPVC double glazed units, built-in wardrobes to one wall with cupboard space above, cornice to ceiling, one single radiator and a fitted carpet.
From the Landing a door opens to
Bedroom Three - 1.66m x 2.32m (5‘5' x 7‘7') - With leaded uPVC double glazed window to the front elevation, one single radiator and a fitted carpet.
From the Landing a door opens to
Bathroom - With modern white three piece suite comprising hand wash basin in vanity unit with mixer tap, low flush WC and corner shower cubicle with overhead and hand held shower units. This modern bathroom is fully tiled including the floor, has inset spotlight fittings to the ceiling, extractor fan, two uPVC double glazed windows to the side elevation, heated towel rail/radiator and door to cupboard housing the Ideal combination boiler.
General - The property has the benefit of all mains services, gas, water and electric with the added benefit of uPVC double glazing and gas central heating. The property is freehold and is in council tax band C.
External - To the front of the property there is a landscaped garden with block paved drive to the side and continues to the rear of the property leading to the single garage with up and over door. To the rear of the property there is a further garden with block paving and flagged patio.
 3
3

agent