 St James Park 0.1 miles
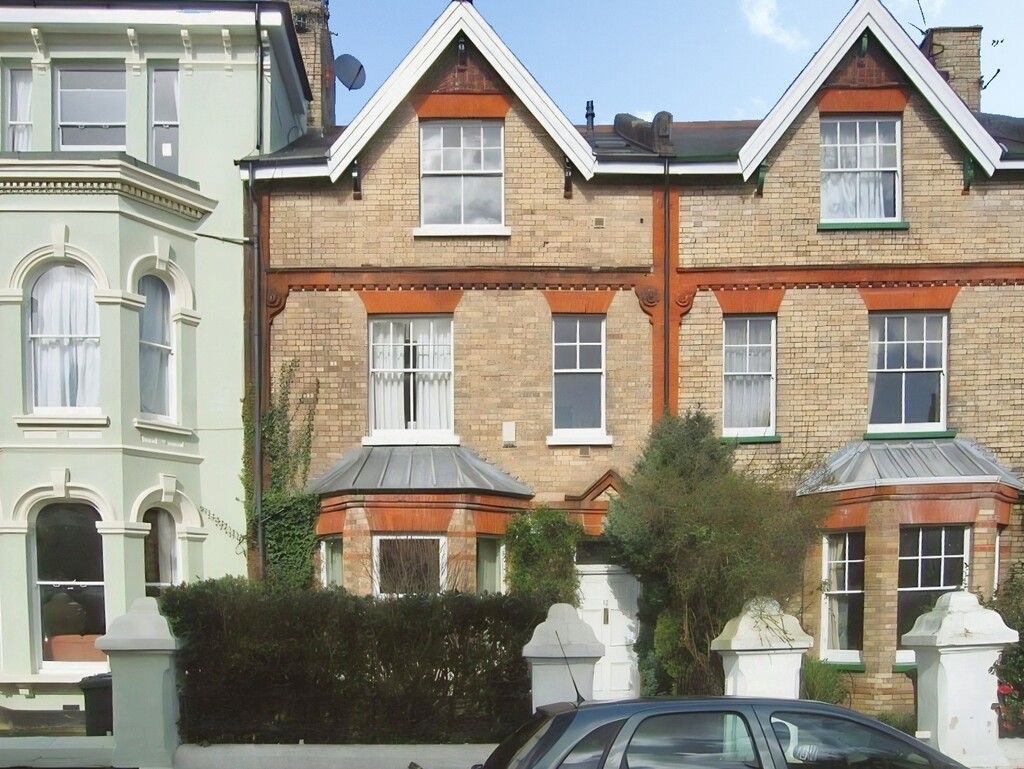
ENTRANCE Through front door, stairs to FIRST FLOOR, wooden door to:
HALLWAY Ceiling spotlights. Smoke alarm. 2 radiators. Entry phone. Light switches. Door to:
KITCHEN 5‘ 8" x 10‘ 5" (1.73m x 3.18m) Sash window to front elevation. Blind over. Ceiling spotlights. Heat detector. Radiator. Light switch. Wood effect lino flooring. Good range of wall and base units. Electric oven and hob with extractor fan above. Fridge/Freezer. Washing machine. Stainless steel sink and drainer with mixer taps. Formica roll edged work surface with tiled splashback. Power points. Separate cupboard off Kitchen housing tumble drier and central heating boiler with storage over.
BEDROOM ONE 12‘ 3" x 14‘ 7" (3.73m x 4.44m) Wooden sash window to front elevation. Curtains and blinds over. Radiator. Ceiling spotlights. TV point. Internet point. Power points. Coal effect electric fire with tiled surround and wooden mantle over. Built-in storage cupboard. Built-in wardrobe.
BEDROOM TWO 10‘ 8" x 13‘ 5" (3.25m x 4.09m) Sash window to rear elevation. Curtain track and curtains. Radiator. TV point. Internet point. Triple built-in wardrobe with storage over. Power points. Light switch. Ceiling spotlights.
WC Wooden sash window to side elevation. Low level WC. Radiator. Chrome toilet roll holder. Ceiling spotlight. Half tiled, half painted walls.
BATHROOM 5‘ 4" x 5‘ 9" (1.63m x 1.75m) Wooden sash window to side elevation. Low level WC. Radiator. Chrome toilet roll holder. Ceiling spotlight. Half tiled, half painted walls.
LIVING ROOM 7‘ 2" x 10‘ 11" (2.18m x 3.33m) Sash window to rear elevation. Curtain track and curtains. TV point. Power points. Radiator. Ceiling spotlights.
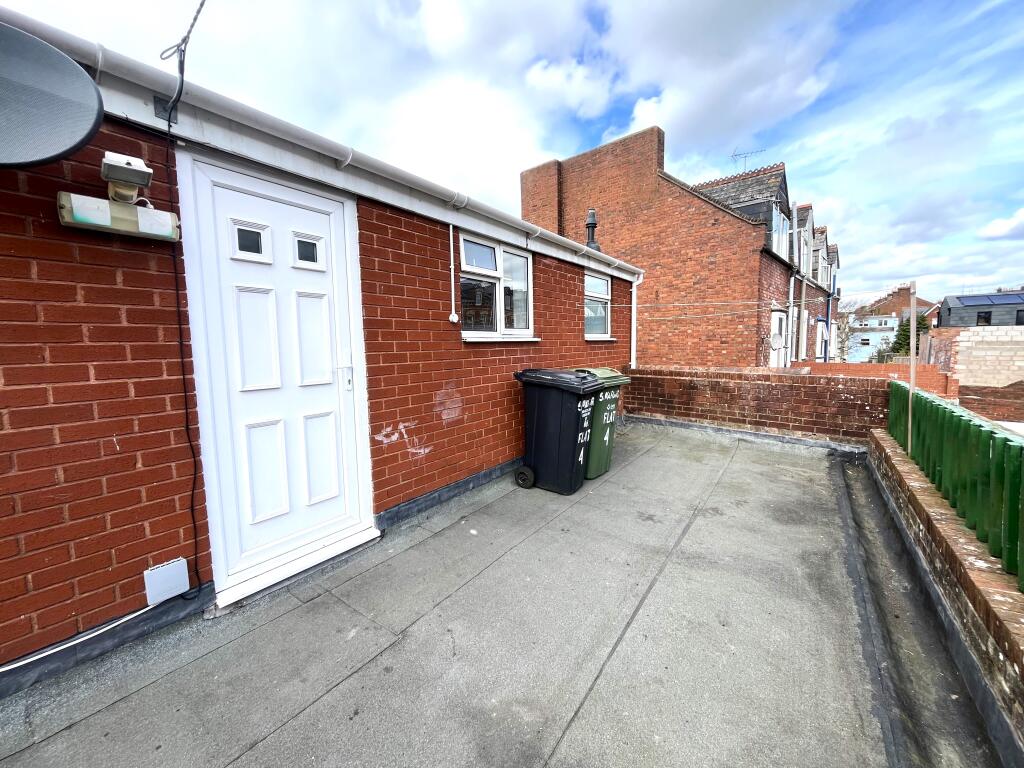
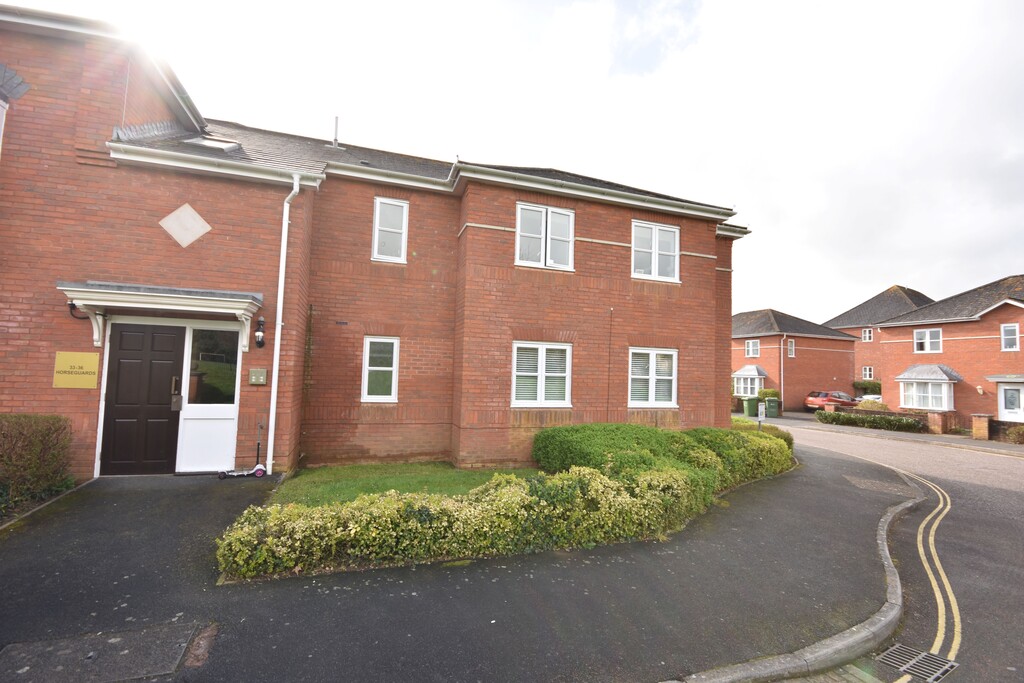
OUTSIDE To the rear of the property is one off-road parking space and in front is resident‘s parking where you can obtain one permit from Exeter City Council.
 2
2
agent