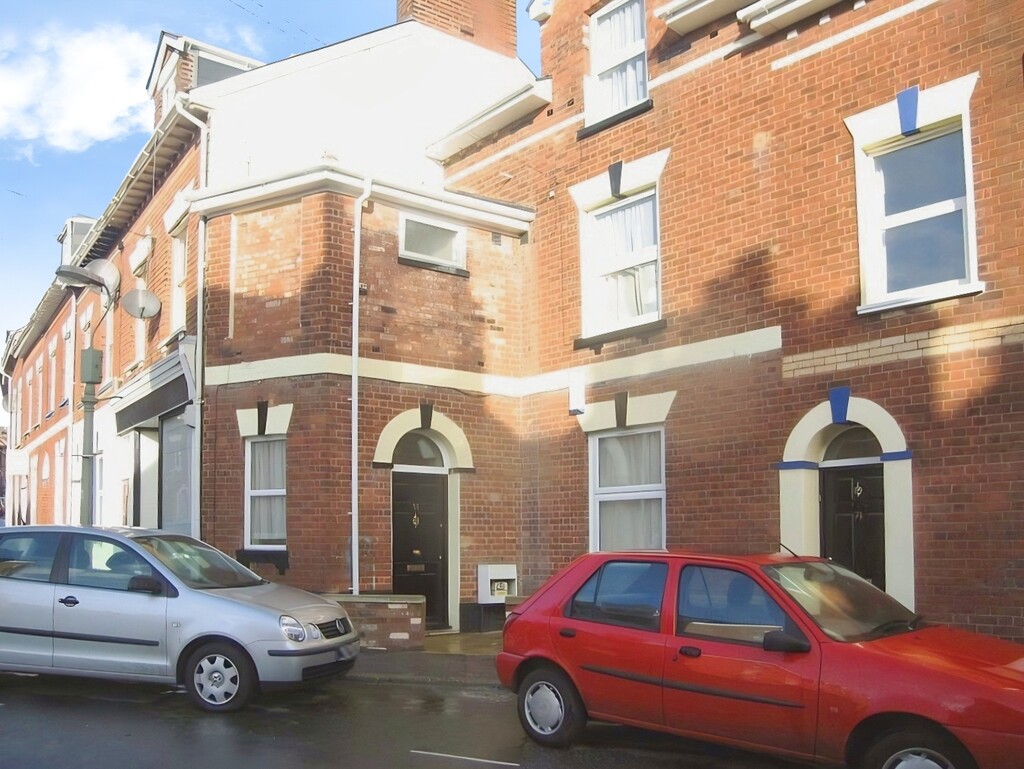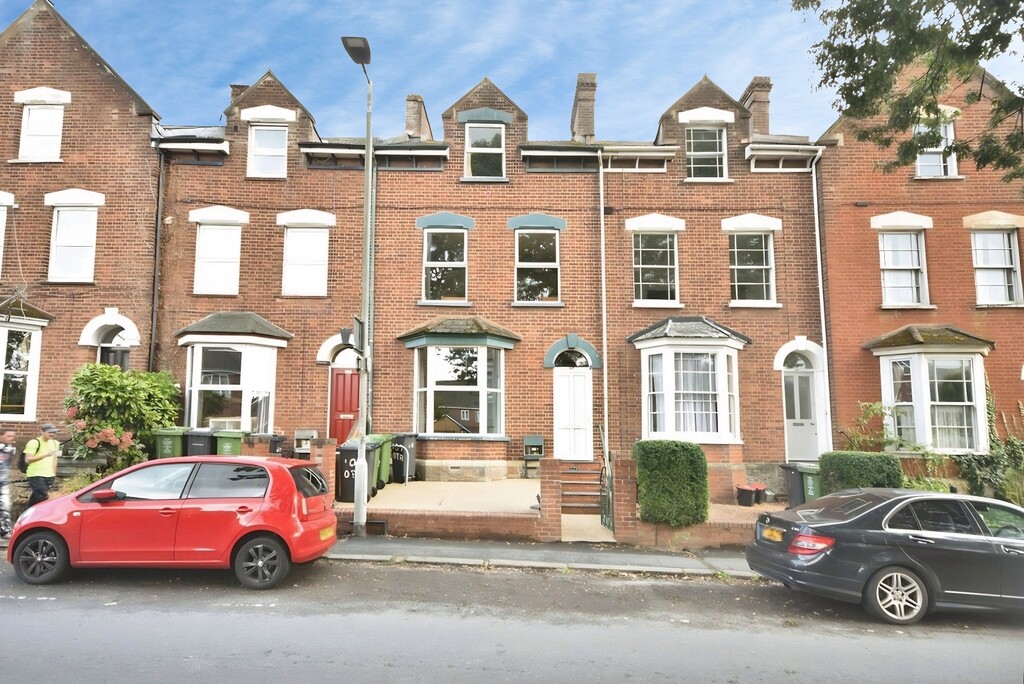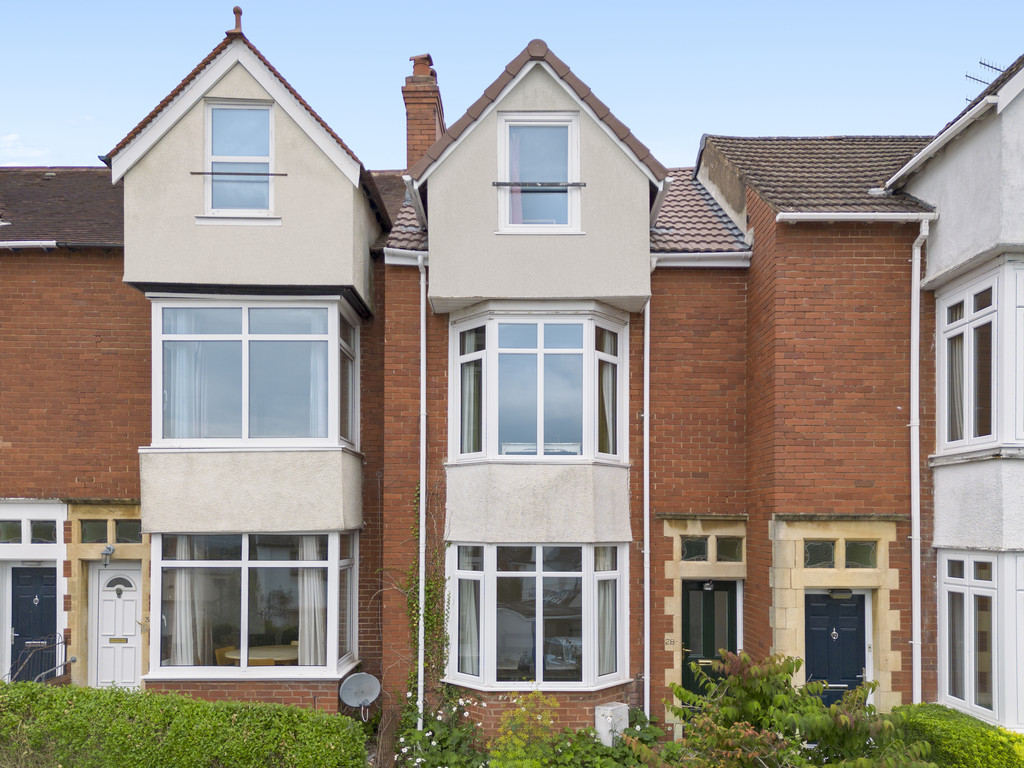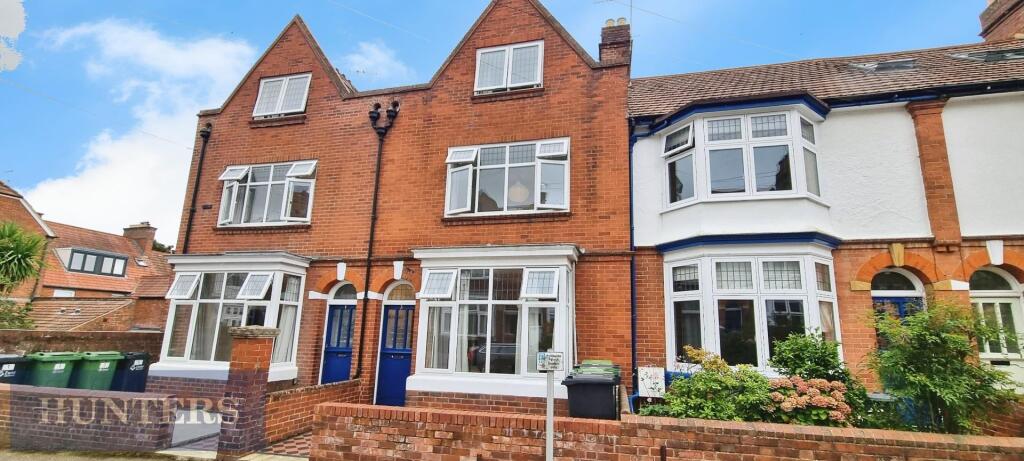
 St James Park 0.2 miles
Entrance Hall Partly glazed uPVC front door. Emergency lights. Two ceiling lights. Radiator. Fire alarm. Coir matting. Beige carpet. Understairs cupboard housing consumer unit and electric meter.
Bedroom One 12‘ 0‘‘ x 11‘ 9‘‘ (3.66m x 3.59m) Double glazed window to front elevation. Curtain track and curtains over. Built in wardrobes with hanging rail and shelves. Double bed. Chest of drawers. Bedside table. Desk and chair. Radiator. Light switch
Bedroom Two 12‘ 6‘‘ x 10‘ 2‘‘ (3.82m x 3.10m) Double glazed window to rear elevation. Curtain track and curtains over. Built in wardrobe with hanging rail and shelf. Central ceiling light. Double bed. Chest of drawers. Bedside table. Desk and chair. Radiator. Ample power points. Light switch
Living Room 13‘ 6‘‘ x 10‘ 6‘‘ (4.11m x 3.19m) Double glazed window to side elevation. Curtain track and curtains over. Ceiling light. Emergency lighting. Radiator. Cupboard housing gas meter with storage area. Ample power points. Sofa. Chairs. TV and TV unit. Arch way leading through to:
Kitchen/Diner 17‘ 11‘‘ x 8‘ 9‘‘ (5.47m x 2.66m) Double glazed window to rear and side elevation. Ceiling spotlights. Worcester Bosch combi boiler. Built in electric oven with electric hob and extractor over. Stainless steel sink and drainer with chrome mixer taps. Two large built in fridge/freezers. Tumble dryer. Dishwasher. Washing machine. Microwave. Central heating programmer. Good range of base and wall units with formica roll edged worktops with beige tiled splashbacks.
First Floor Half Landing Stairs from hallway to.
Shower Room One 8‘ 0‘‘ x 3‘ 6‘‘ (2.44m x 1.07m) Double glazed window to rear elevation. Enclosed ceiling light. Tiled floor. Large double shower cubicle. Low level WC and Pedestal wash hand basin all in white with chrome furniture. Extractor fan. Heated towel rail. Light pull cord
Shower Room Two 10‘ 9‘‘ x 3‘ 6‘‘ (3.27m x 1.07m) Double glazed window to side elevation. Enclosed ceiling light. Double shower cubicle. Low level WC and Pedestal wash hand basin all in white with chrome furniture. Heated towel rail. Light pull cord. Cupboard housing water cylinder.
First Floor Landing Ceiling light. Emergency lighting. Light switches.
Bedroom Three 12‘ 5‘‘ x 10‘ 1‘‘ (3.79m x 3.07m) Double glazed window to rear elevation. Curtain track and curtains over. Radiator. Ceiling light. Built in wardrobe with hanging rail and shelf. Double bed. Chest of drawers. Bedside table. Desk and chair. Ample power points. Light switches
Bedroom Four 11‘ 9‘‘ x 2‘ 9‘‘ (3.59m x 0.83m) Double glazed window to front elevation. Curtain track and curtains over. Ceiling light. Built in wardrobe with hanging rail and shelves. Double bed. Chest of drawers. Bedside table. Desk and chair. Radiator. Ample power points. Light switch
Family Bathroom 7‘ 10‘‘ x 5‘ 10‘‘ (2.39m x 1.78m) Double glazed window to front elevation. Ceiling spotlights. Extractor fan. Tiled floor. Low level WC, Pedestal wash hand basin and Bath all in white with chrome furniture. Mira electric sport shower over the bath with folding glass shower screen. Heated towel rail. Mirror and shaver point over the basin. Light pull cord
Second Half Landing Stairs leading from first floor landing. uPVC window to rear elevation. Stairs leading to :
Top Floor Landing Ceiling light.
Bedroom Five 10‘ 3‘‘ x 11‘ 1‘‘ (3.12m x 3.37m) Double glazed window to rear elevation. Curtain track and curtains over. Ceiling light. Built in wardrobe with hanging rail and shelves. Double bed. Chest of drawers. Bedside table. Desk and chair. Radiator. Ample power points. Light switch
Bedroom Six 12‘ 1‘‘ x 12‘ 6‘‘ (3.68m x 3.82m) Double glazed window to front elevation. Curtain track and curtains over. Ceiling light. Radiator. Built in cupboard with hanging rail and shelves. Double bed. Chest of drawers. Bedside table. Desk and chair. Radiator. Light switch
Outside Rear court yard with gate
 6
6
agent