 Leicester 1.7 miles
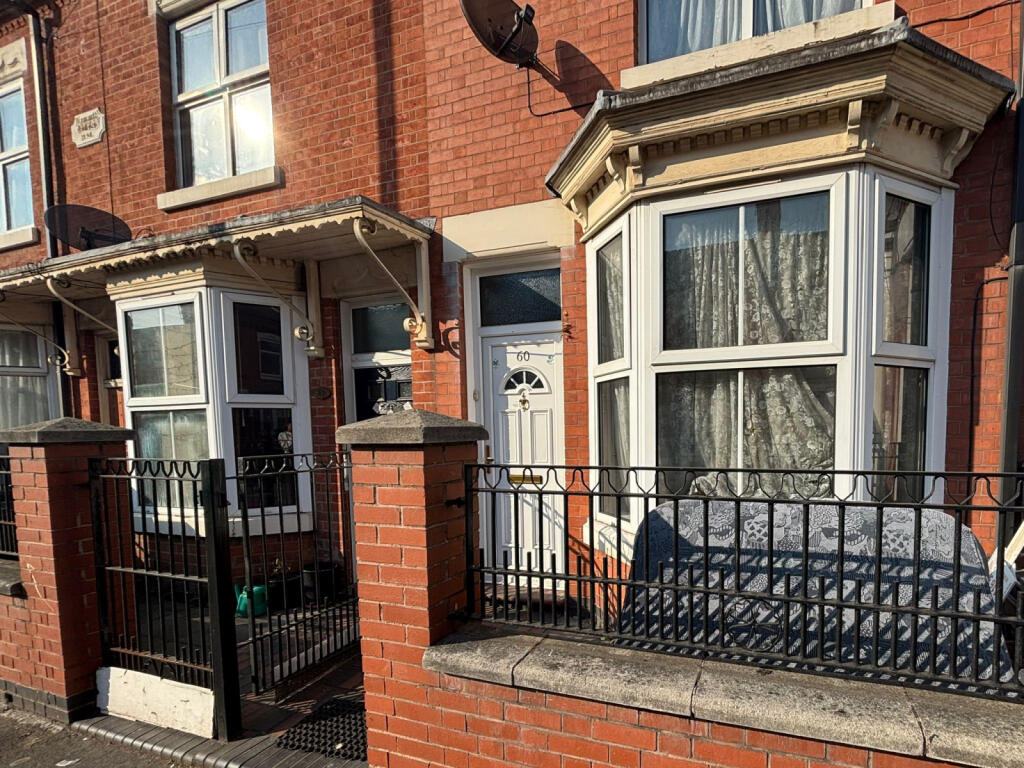
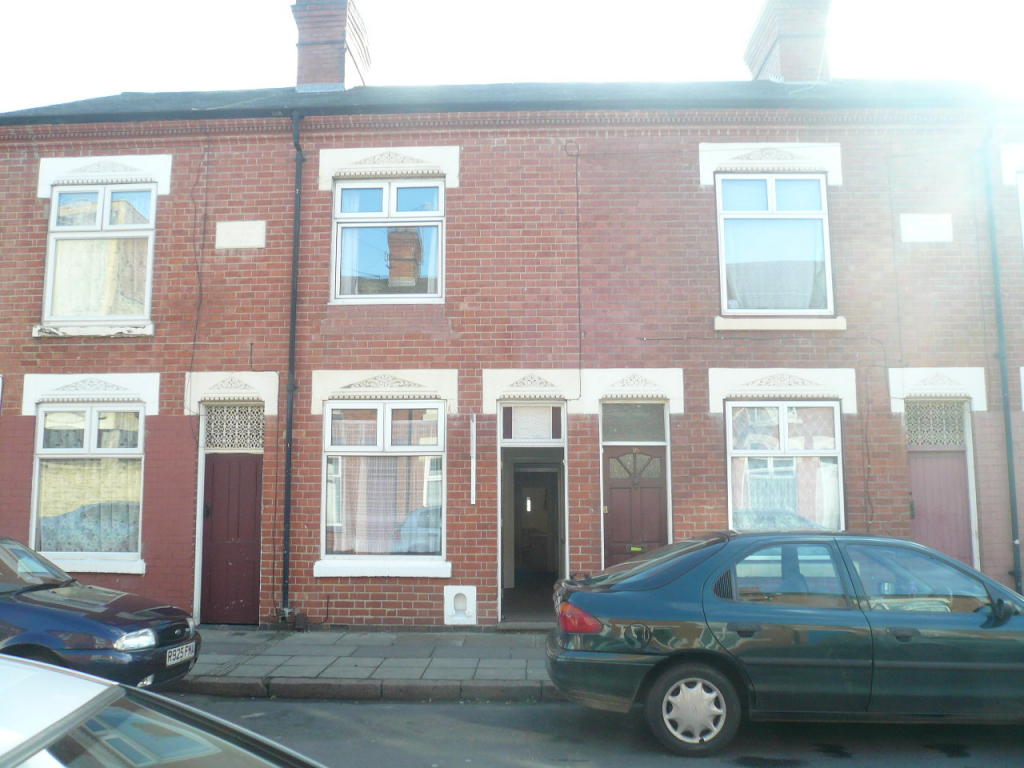
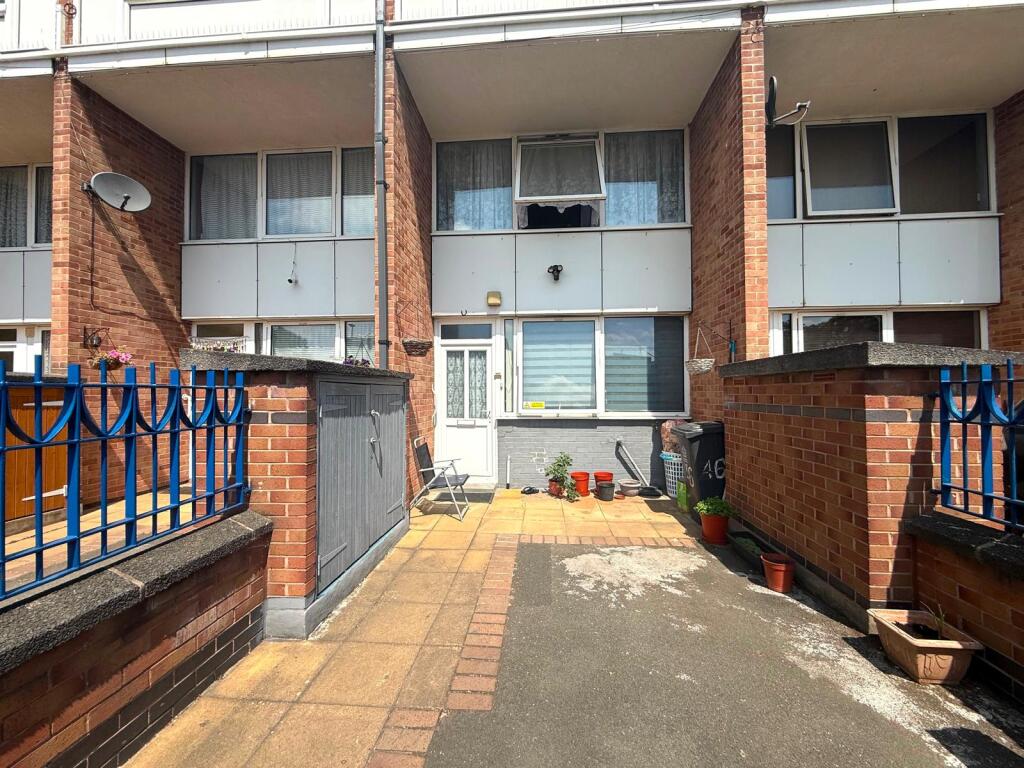
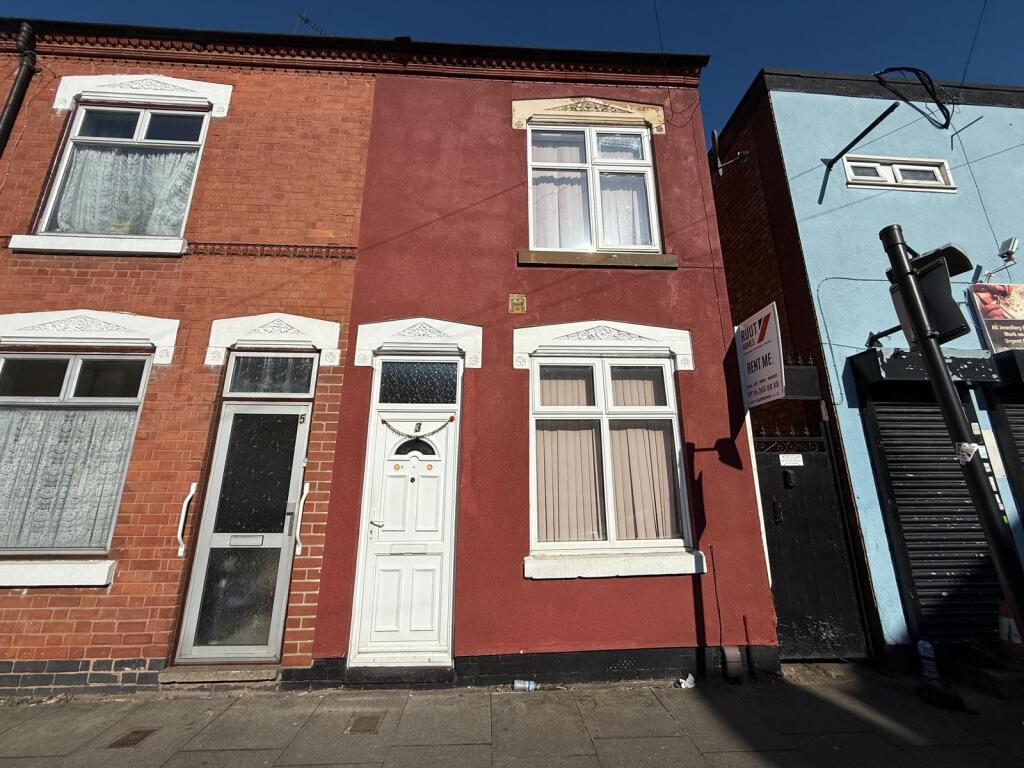
Charles & Derby Estates are pleased to present this three bedroom, semi-detached house for rent situated in the popular area of Belgrave, within walking distance of local amenities, such as shops and schools. The ground floor of the property consists of a entrance hallway leading to two open plan reception rooms. Also on the ground floor is a fully fitted kitchen with an integrated gas cooker, oven and extractor fan, a dining area, a separate W/C and utility area as well as a single bedroom. Two bedrooms are located on the first floor; one master and one double bedroom alongside the four piece suite family bathroom. Conveniently the property comes with a large rear garden and a driveway, The property further benefits from double glazed windows and gas central heating throughout.
GROUND FLOOR
Living Room 1 - 14‘6' (4.42m) Approx x 10‘11' (3.33m) Approx
Wooden Flooring
Double Glazed Window Facing Driveway
Gas Central Heating Unit
Lighting Unit
Painted Walls
Living Room 2 - 14‘5' (4.39m) Approx x 11‘3' (3.43m) Approx
Wooden Flooring
Double Glazed Window Facing Driveway
Gas Central Heating Unit
Lighting Unit
Painted Walls
Kitchen - 6‘3' (1.91m) Approx x 15‘10' (4.83m) Approx
Wooden Flooring
Integrated Gas Cooker and Oven
Extractor Fan
Integrated Dishwasher
Lighting Unit
Tiled Walls
Diner - 8‘1' (2.46m) Approx x 21‘3' (6.48m) Approx
Wooden Flooring
French Byfolding Doors Facing Rear Garden
Painted Walls
Gas Central Heating Unit
Lighting Unit
Study Room - 5‘2' (1.57m) Approx x 16‘1' (4.9m) Approx
Wooden Flooring
Gas Central Heating Unit
Lighting Unit
W/C - 6‘0' (1.83m) Approx x 5‘8' (1.73m) Approx
Toilet and Basin
FIRST FLOOR
Bedroom 1 - 14‘5' (4.39m) Approx x 9‘8' (2.95m) Approx
Carpetted
Painted Walls
Gas Central Heating Unit
Lighting Unit
Double Glazed Window Overlooking Driveway
Bedroom 2 - 11‘0' (3.35m) Approx x 11‘0' (3.35m) Approx
Carpetted
Painted Walls
Gas Central Heating Unit
Lighting Unit
Double Glazed Window Overlooking Driveway
Bathroom - 15‘11' (4.85m) Approx x 6‘4' (1.93m) Approx
Four Piece Suite
Tiled Flooring
Tiled Walls
Towel Radiator
Frosted Double Glazed Window Overlooking Garden
Lighting Unit
OUTSIDE
Driveway - 31‘11' (9.73m) Approx x 35‘5' (10.8m) Approx
Parking For Up To Four Cars
Garden - 32‘11' (10.03m) Approx x 25‘7' (7.8m) Approx
Outdoor Decking
Pebbled
Outdoor Seating Area
Fenced
Notice
All photographs are provided for guidance only.
Council Tax
Leicester City Council, Band B
Utilities
Electric: Mains Supply
Gas: None
Water: Mains Supply
Sewerage: None
Broadband: None
Telephone: None
Other Items
Heating: Gas Central Heating
Garden/Outside Space: Yes
Parking: Yes
Garage: No
 3
3

agent