Banstead 0.8 miles
WILLIAMS HARLOW ARE EXCITED TO PRESENT A NEWLY REFURBISHED TWO DOUBLE BEDROOM MAISONETTE TO THE MARKET. Situated in a popular, yet quiet residential road, located within a short walk of Banstead Village High Street this is a very spacious first floor property kept in immaculate condition. Consisting of two double bedrooms, a family bathroom with separate WC, a fully equipped kitchen and a large reception room with private balcony. Further benefits include a private garden, driveway and garage. Available early December on an unfurnished basis.
Pathway - Providing access to the front door under pitch style canopy to:
Entrance Hall - Meter cupboard and stairs rising to:
First Floor Accommodation -
First Floor Hallway - Access to loft void. Cloaks cupboard with further storage above, radiator, dado rail, further storage cupboard, window to side and doorway providing access through to:
Wc - WC, dado rail and obscured glazed window to side.
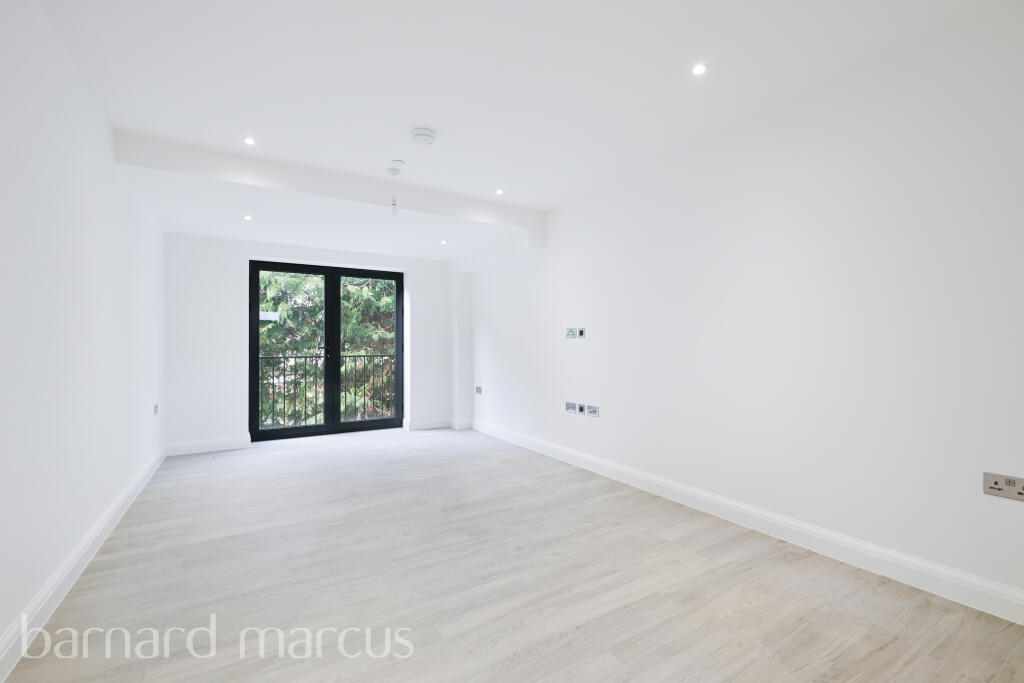
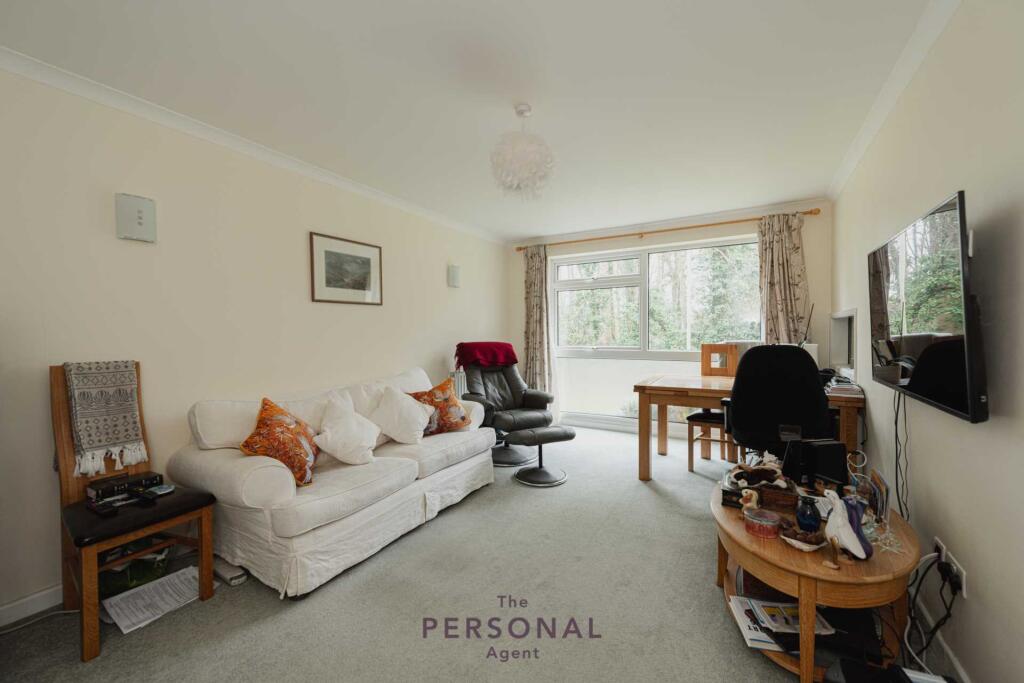
‘L‘ Shaped Lounge/Dining Room - 5.13m x 6.10m (16‘10 x 20‘0) - Double aspect with 2 x windows to front and double opening french doors to rear and 2 x radiators.
Private Balcony - Metal balustrade enjoying a pleasant outlook.
Kitchen - 3.05m x 2.36m (10‘0 x 7‘9) - Newly fitted with a range of wall and base units incorporating a stainless steel sink drainer. Fridge-freezer, washing machine, oven and hob. Cupboard housing gas central heating boiler. Window to rear and freshly painted walls.
Bedroom One - 3.96m x 3.05m (13‘0 x 10‘0) - Double size, 2 x windows to side and window to rear. Radiator, fitted wardrobe and access to:
Cupboard/Walk-In Wardrobe - 1.73m x 1.02m (5‘8 x 3‘4) - Window to side.
Bedroom Two - 3.89m x 2.92m (12‘9 x 9‘7) - Double size, window to front, radiator and fitted wardrobe.
Bathroom - Shower over bath with marble effect tiling. Wash hand basin with mixer tap and vanity cupboard under and mirrored cupboard over. Part tiled walls, radiator and obscured glazed window to rear.
Outside -
Rear Garden - 12.95m x 14.48m maximum (42‘6 x 47‘6 maximum) - The property enjoys one of the largest gardens within the development which is principally laid to lawn flanked by mature flower and shrub borders, surrounded by good hedging. There is also a wooden garden shed.
Parking - 2 x off street parking spaces located to the front of the garage.
Single Garage - Electronically controlled up and over door, power and lighting. Connecting door to the rear.
Council Tax - Council Tax Band D (£2,555.86) 2026 / 27
 2
2

agent