Norwich 0.8 miles
Well-Presented Three-Bedroom Home in Bull Close, NR3 Within Easy Reach of Norwich City Centre
Situated in Bull Close, NR3, this well-presented three-bedroom property enjoys an excellent location within a very short walk of Norwich city centre. The property is ideally positioned for access to the citys wide range of shops, restaurants, caf©s, bars and everyday amenities, while also being well placed for local transport links and the surrounding areas.
The property has been redecorated throughout and offers spacious and versatile accommodation arranged over two floors, together with a rear courtyard and rear access.
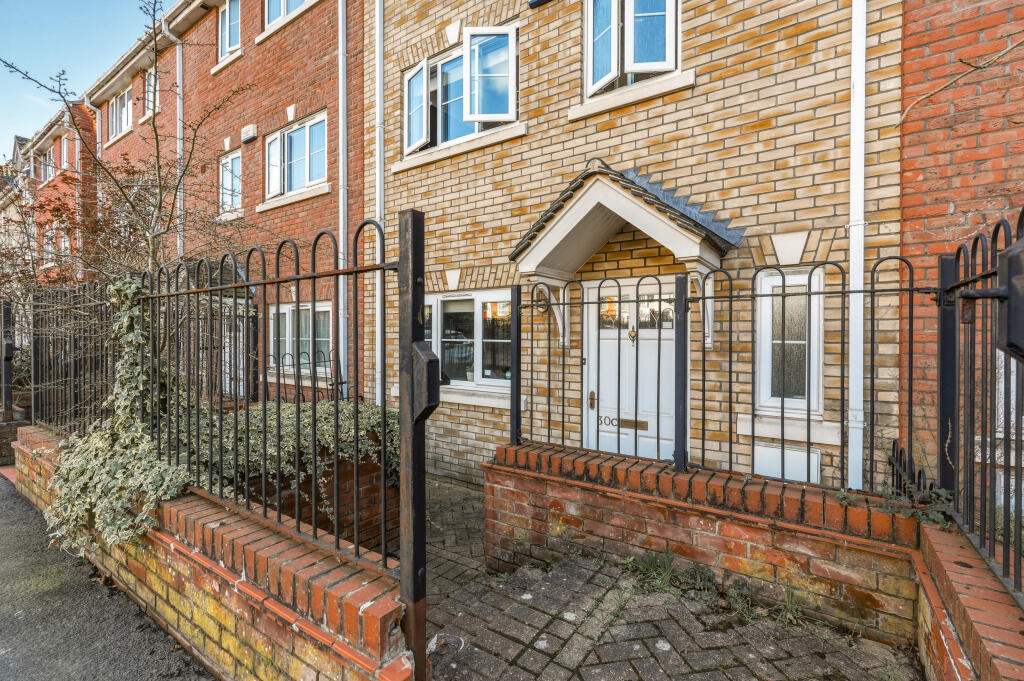
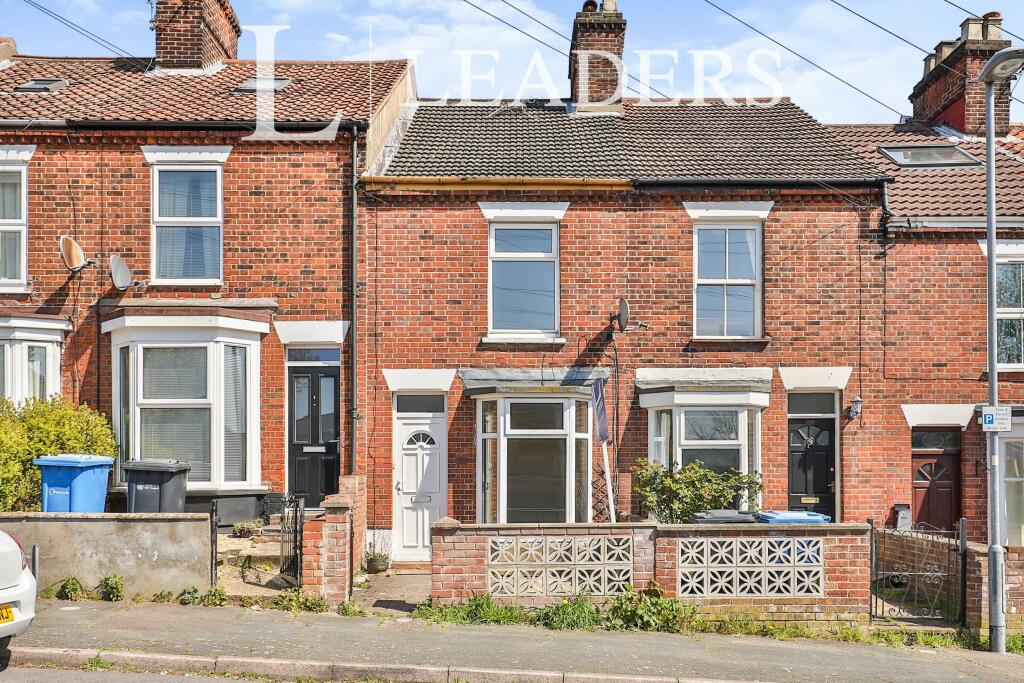
To the front of the property is a low-maintenance stone-paved area, enclosed by a half wall and providing an attractive entrance to the home. There is also access to the rear via a passageway.
Upon entering, you are welcomed into the first reception room, currently used as a comfortable living room. The room measures approximately 4.0m x 3.4m and benefits from wood-effect flooring, a UPVC double-glazed window overlooking the front aspect and a UPVC entrance door.
From here, the property continues through to a spacious second reception room/dining room, measuring approximately 3.4m x 3.2m. The removal of the former under-stairs cupboard has created an excellent additional area, providing useful space for dining furniture and storage.
The property benefits from a brand-new fitted kitchen, measuring approximately 2.4m x 1.8m. The kitchen features a wood-effect worktop, tiled splashbacks, sink and drainer, UPVC side-aspect window and wood-effect vinyl flooring. Integrated appliances include a brand-new electric oven and electric hob with extractor, while there is additional space for an under-counter fridge and washing machine (These are not included)
Beyond the kitchen is a useful storage area with a UPVC door featuring frosted glazing, providing access to the rear courtyard. The family bathroom is also located to the rear and measures approximately 2.5m x 1.5m. It comprises a bath with shower over and glass shower screen, WC, wash basin, tiled splashbacks, wood-effect vinyl flooring, heated towel rail and a frosted UPVC side-aspect window.
To the rear is a paved courtyard garden with rear access to the passageway, providing a low-maintenance outdoor space.
To the first floor are three bedrooms. The main bedroom is positioned to the front of the property and measures approximately 4.0m x 3.2m. It benefits from a UPVC double-glazed front-aspect window and a useful storage cupboard.
The second bedroom measures approximately 3.5m x 3.1m and overlooks the rear aspect.
The third room is accessed from the second bedroom and measures approximately 2.4m x 1.7m. This room houses the property‘s boiler and benefits from a UPVC side-aspect window. Please note that this room does not have separate access from the landing.
Overall, this property offers well-proportioned accommodation, two reception rooms, a newly fitted kitchen, three bedrooms and low-maintenance outdoor space, all in a highly convenient location within easy walking distance of Norwich city centre and the extensive range of local amenities.
 3
3

agent