Bury St Edmunds 1 miles
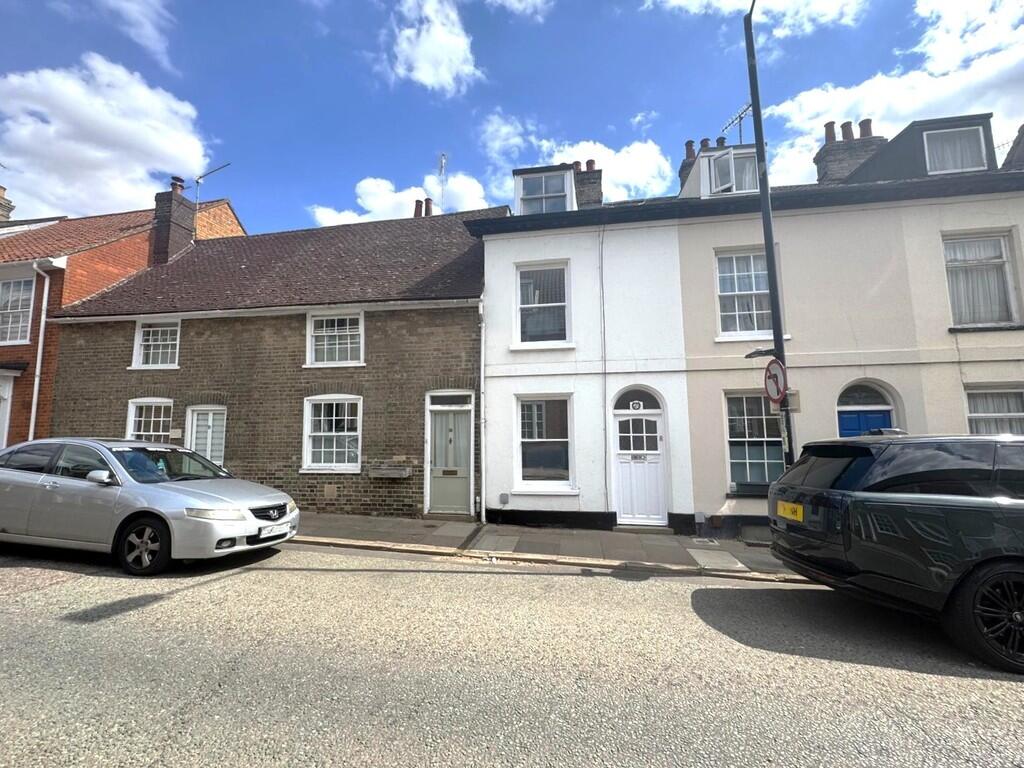
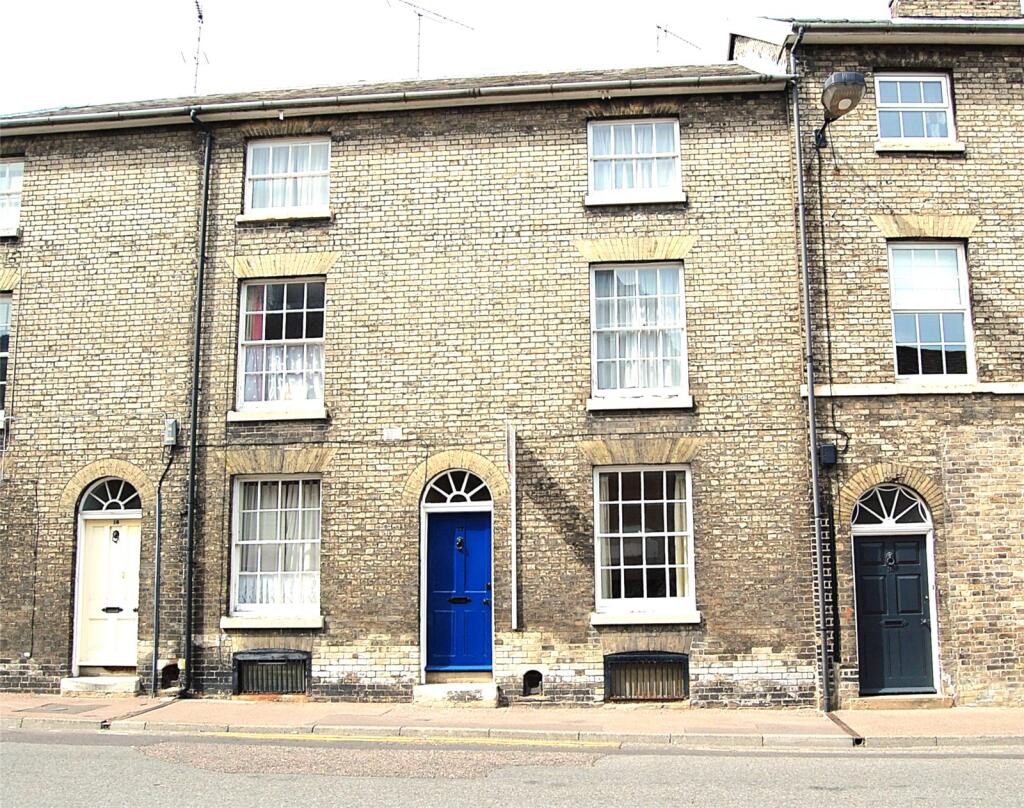
Spacious town centre townhouse with a garage and off-road parking for two cars. The property offers modern open-plan living, a fitted kitchen with integrated appliances, three bedrooms, a bathroom and separate shower room. Outside benefits from an enclosed landscaped rear garden, garage and driveway parking.
Must be viewed. EPC Rating D (62). Council Tax Band C. All mains services connected.
Entrance Hall - Main entrance door, Laminate flooring, Radiator, Stairs to first floor. Doors to:
Downstairs Shower Room - Corner shower cubicle, White vanity wash basin in tiled surround; WC; Tiled Floor.
Sitting Room - 4.88m x 4.52m - Wall mounted fire, Radiator, Laminate flooring, Spot Lighting, Window to side and Patio doors to rear terrace
Kitchen/Diner - Modern range of fitted units with integrated appliances. Window to front aspect. Pantry cupboard. Spot Lighting. Open plan to:
Study/Snug Area - 3.53m x 2.44m - Radiator. Window & door to rear.
First Floor Landing - Airing cupboard. Doors to:
Bedroom One - 4.19m x 3.23m - Range of built in wardrobes. Window to rear. Carpet.
Bedroom Two - 3.96m x 2.49m - Radiator. Window to rear and bay window to side. Carpet.
Bedroom Three - 2.74m x 1.93m - Window to front aspect. Carpet.
Bathroom - Modern white suite comprising of panelled bath with shower over, sink inset into a vanity unit and low level WC. Tiled flooring. Window to front aspect.
Garden - Fully enclosed garden with tiered block and paved terracing incorporating mature trees and shrubs. Timber garden store. Rear gate leading to:
Garage & Off Road Parking - Driveway providing off road parking leading to GARAGE with up and over door.
Holding Deposit - Holding deposit equivalent to one weeks rent required upon application.
Council Tax - West Suffolk Council Tax Band C
Epc Rating - D/62
Utilities - Mains electricity, gas, water and sewerage.
 3
3

agent