Thirsk 3.4 miles
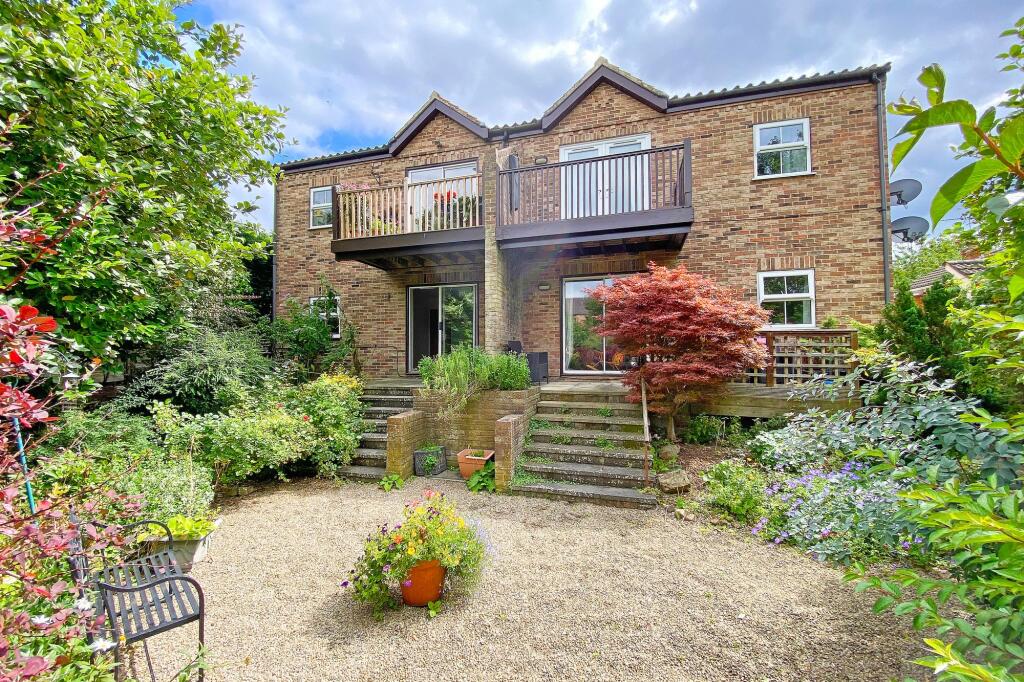
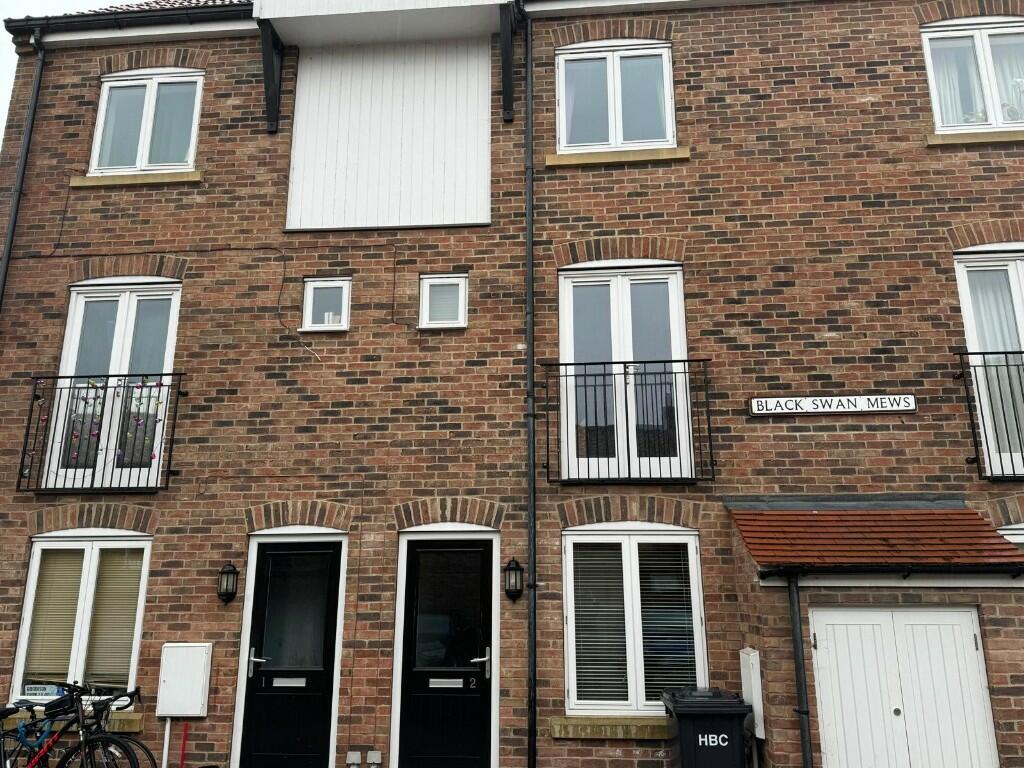
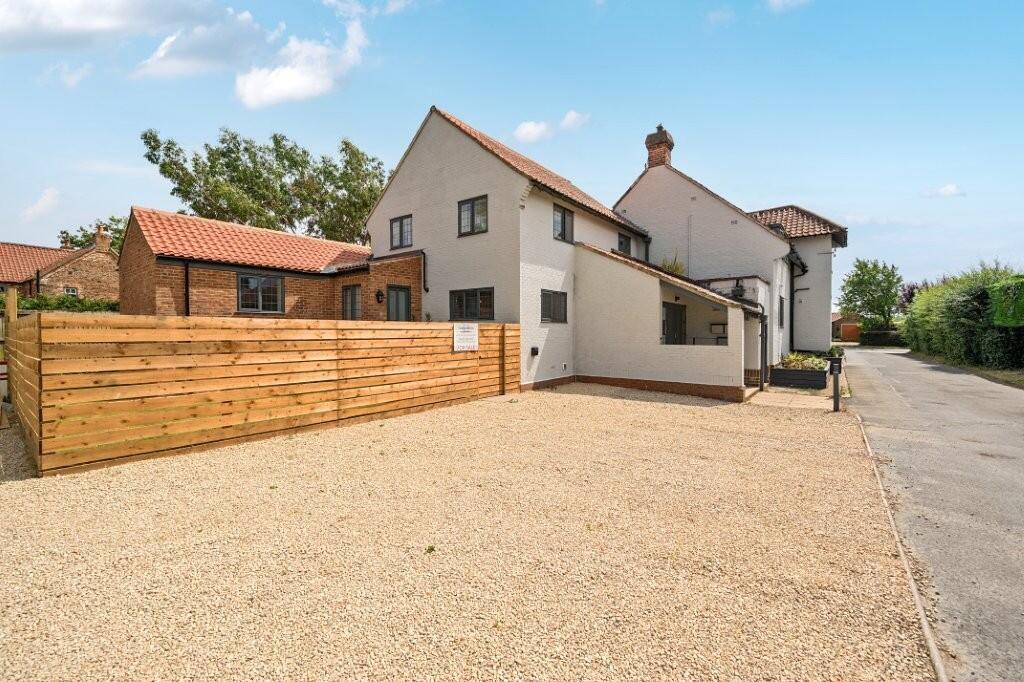
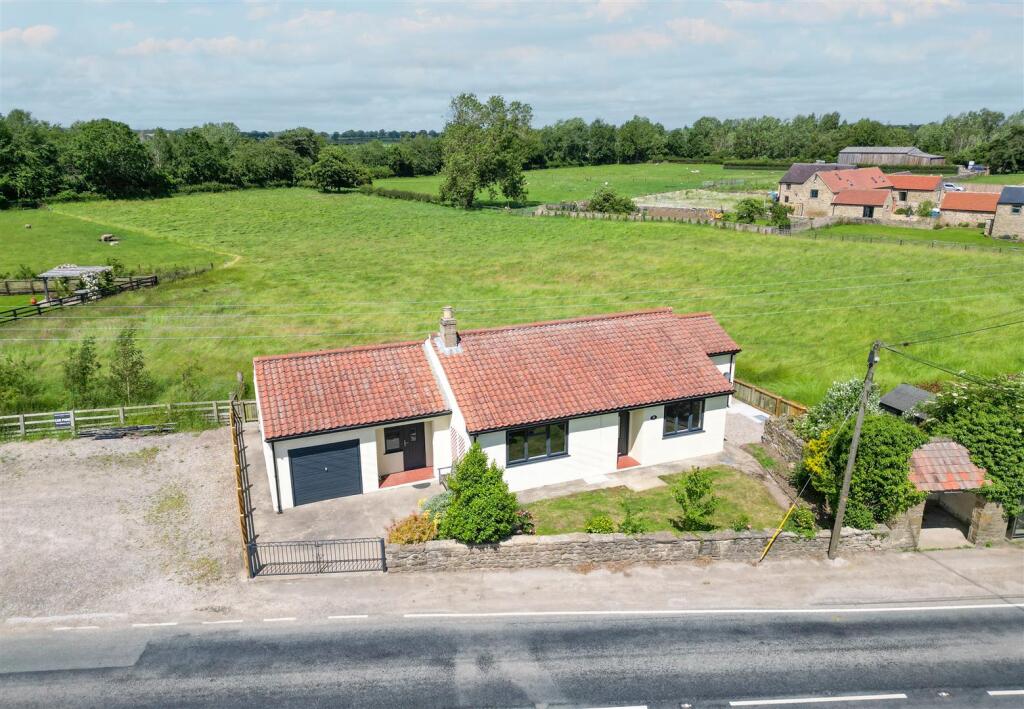
Delightful two bedroom cottage in the popular and sought after village of Topcliffe. The cottage boasts a well appointed kitchen with dining area, welcoming lounge, two bedrooms and family bathroom. Externally there is a paved and enclosed courtyard with side gate and storage shed.
Entrance Hall - Door from the side of the property opening to the hall way. Stairs off to first floor level. Doors to dining kitchen and lounge.
Dining Kitchen - 8.70 x 2.47 (28‘6' x 8‘1') - Fitted with a range of wall and floor mounted units. The dining area boasts velux windows together with double glazed windows and a door to the enclosed rear yard.
Lounge - 5.83 x 3.11 (19‘1' x 10‘2') - With double glazed window to the front aspect, electric fire with granite hearth and wooden mantle. Coving to ceilings, laminate wooden flooring and central heating radiator.
First Floor - Landing with doors to both bedrooms and bathroom.
Bedroom One - 4.44 x 3.07 (14‘6' x 10‘0') - Double glazed window to the front elevation and central heating radiator.
Bedroom Two - 2.49 x 2.49 (8‘2' x 8‘2') - Double glazed window to the rear elevation and central heating radiator.
Bathroom - Fitted with a white suite comprising; wash hand basin, low flush WC and panelled bath with shower over.
Outside - To the rear is a fully enclosed paved courtyard garden, with gated side access and useful storage sheds.
 2
2

agent