Peterborough 0.2 miles
2 bed terraced house close to the city centre, train station and bus station.The property consists of Lounge, Kitchen/Diner, WC. Upstairs has two double bedrooms and a family bathroom.
Lounge - 14‘ 8‘‘ x 11‘ 1‘‘ (4.47m x 3.38m)
PVCu double glazed window to front, laminate flooring, stairs, doorto:
Kitchen/Diner - 14‘ 8‘‘ x 12‘ 6‘‘ (4.47m x 3.81m)
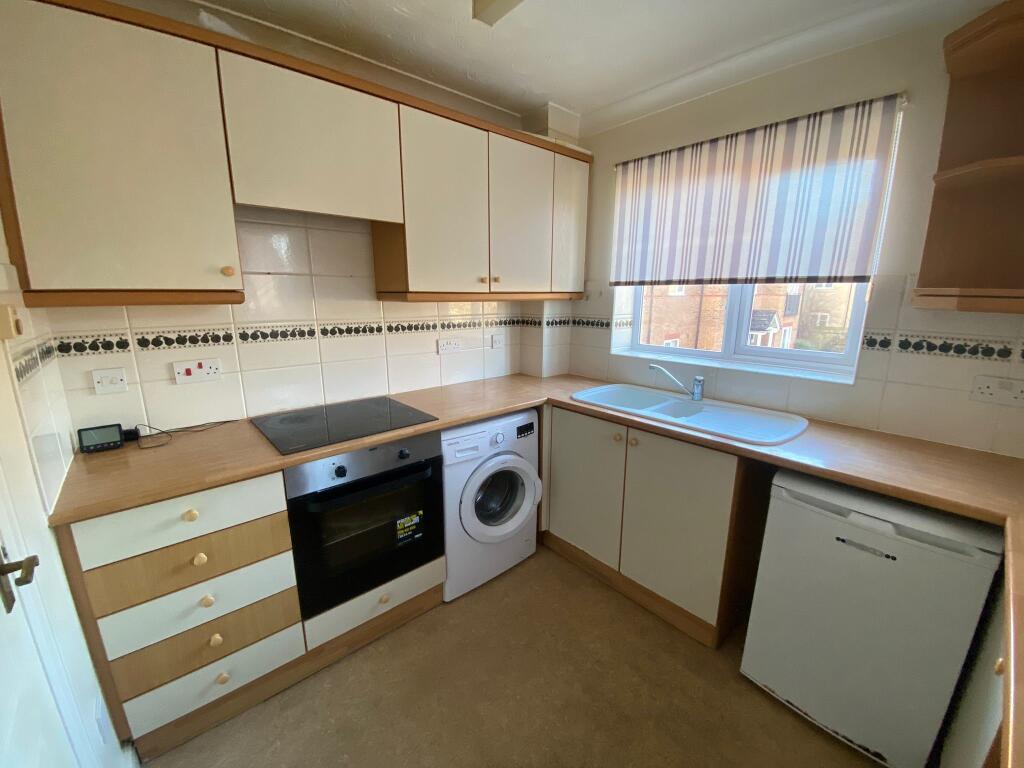
Fitted with a matching range of base and eye level units with worktopspace over, 1? bowl stainless steel sink unit with mixer tap, built-inelectric oven, four ring gas hob with extractor hood over, PVCudouble glazed window to rear, PVCu half doubleglazed door,
WC
Two piece suite comprising wash hand basin and wc, tiled splashback.
Bedroom 1 - 14‘ 2‘‘ x 9‘ 8‘‘ (3.40m x 2.94m)
Two PVCu double glazed windows to front, fitted carpet, door to storage cupboard.
Bedroom 2 - 13‘ 10‘‘ x 7‘ 9‘‘ (4.21m x 2.36m)
PVCu double glazed window to rear, fitted carpet.
Bathroom
Three piece suite comprising bath with shower off mixer tap, wash hand basin and WC, tiled splashbacks, PVCu double glazed window to rear, vinyl flooring.
 2
2
agent