 Thurston 0.9 miles
Entrance hall with stairs to the first floor, cupboard housing oil fired boiler serving heating and hot water systems.
Sitting Room 12‘ x 11‘ with UPVC double glazed window to the side aspect, radiator, opening to
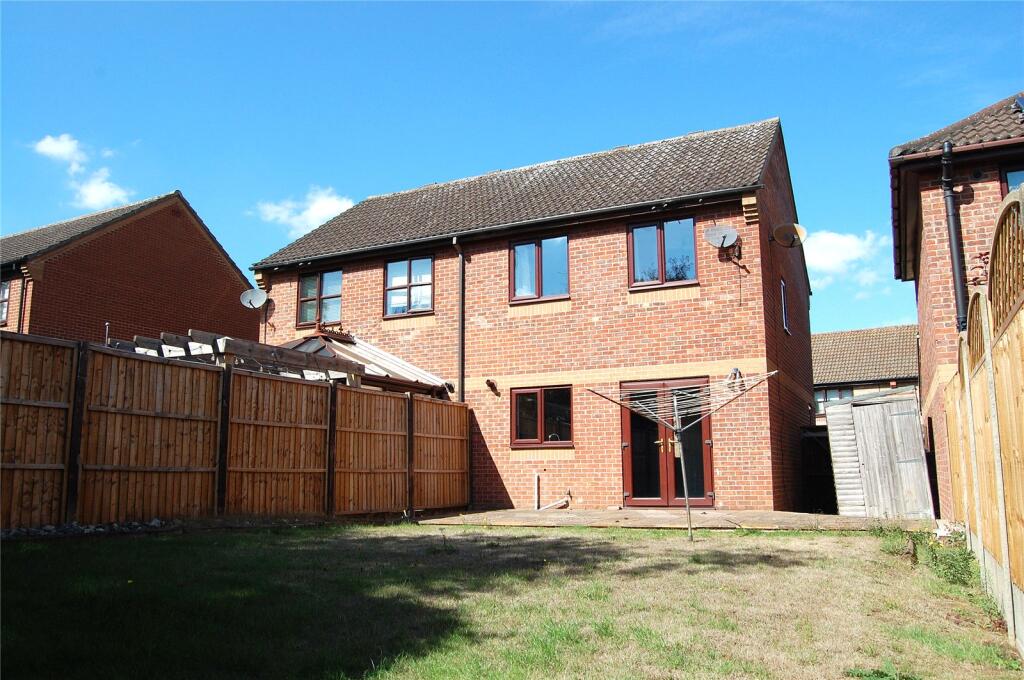
Dining Room 11‘6' x 6‘1' with patio doors to the rear garden
Kitchen 12‘9' x 7‘9' fitted with a range of base and eye level storage units with worktop surfaces over, fitted sink, fitted fridge, fitted dishwasher, fitted washing machine, fitted electric oven, fitted electric hob, fitted extractor hood, UPVC double gazed window to the rear aspect, UPVC door to the side aspect, large storage cupboard, tiled floor, radiator.
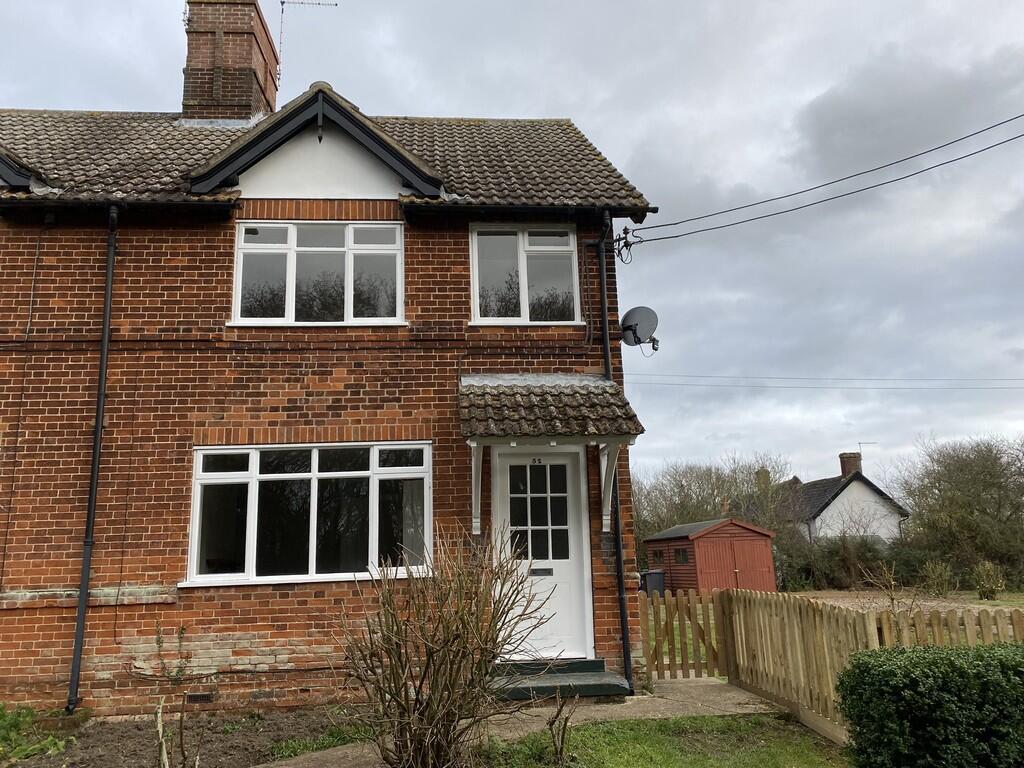
Bedroom 3 12‘5' x 9‘5' with UPVC double gazed window to the front and side aspects, fitted wardrobes, radiator.
En suite Shower Room with large walk in shower with rainhead shower and personal shower, WC. wash hand basin, heated towel radiator, UPVC double gazed window to the side aspect, vanity unit, inset ceiling lights.
First Floor/Landing with UPVC double gazed window to the front and side aspects, stairs to the second floor, radiator.
Bedroom 1 12‘7' x 10‘8 with UPVC double gazed window to the rear and side aspects, radiator.
Bedroom 2 12‘7' x 9‘5' UPVC double gazed windows to the front and side aspects, radiator
Second floor/Landing with window to the side aspect, radiator.
Bathroom with bath, WC, wash hand basin, radiator, window to the rear aspect.
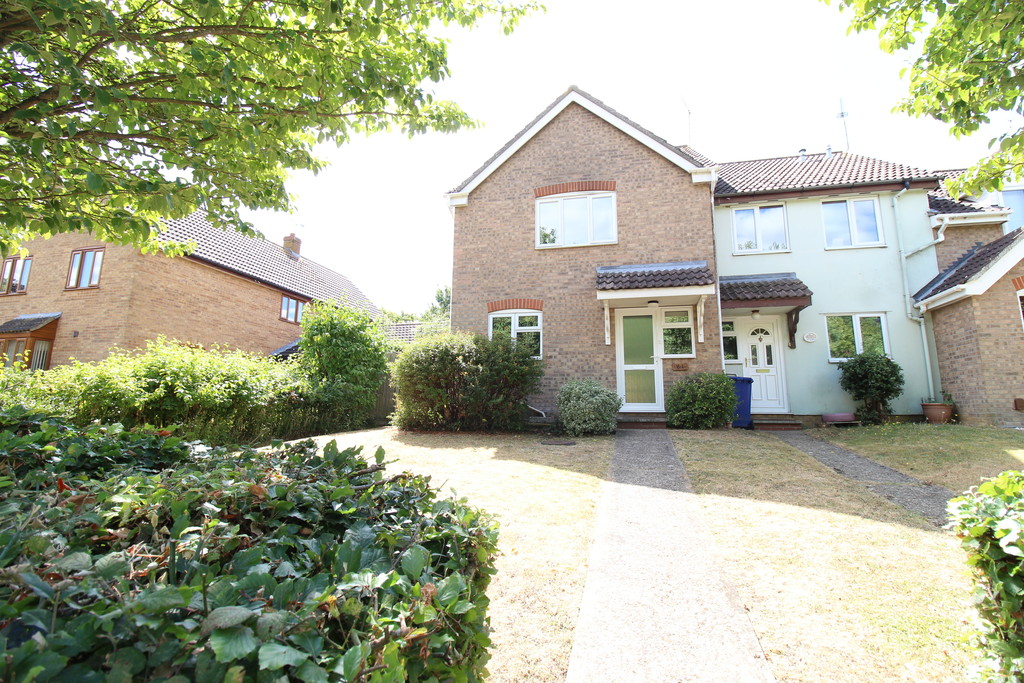
Outside to the front of the property driveway providing parking for a number of vehicles leading to detached double garage with 2 up and over doors. The large established gardens are mainly laid to lawn with established shrubs and trees, summerhouse
Council Tax Band: D (mid suffolk council)
Holding Deposit: £380
 3
3

agent