Steeton & Silsden 1.1 miles
Fully refurbished first floor flat in the heart of Silsden . Accessed from the rear with entrance vestibule, landing, spacious living room with fitted kitchen. Double bedroom and bathroom. Central heating, double glazing small garden area to the rear.
Part Glazed Entrance Door. Leading to:
Entrance Hall. Private access with built in cupboard and staircase to the first floor.
Landing. With access to loft area.
Living Room (14‘10 x 14‘9) Overall. With fitted cupboards, feature stone wall, double glazed window and central heating radiator.
Open Plan Kitchen. Having a range of new base and wall units, stainless steel sink unit with mixer taps, breakfast bar, spot lighting, built in oven, hob and hood. Plumbing for washing machine and double glazed window.
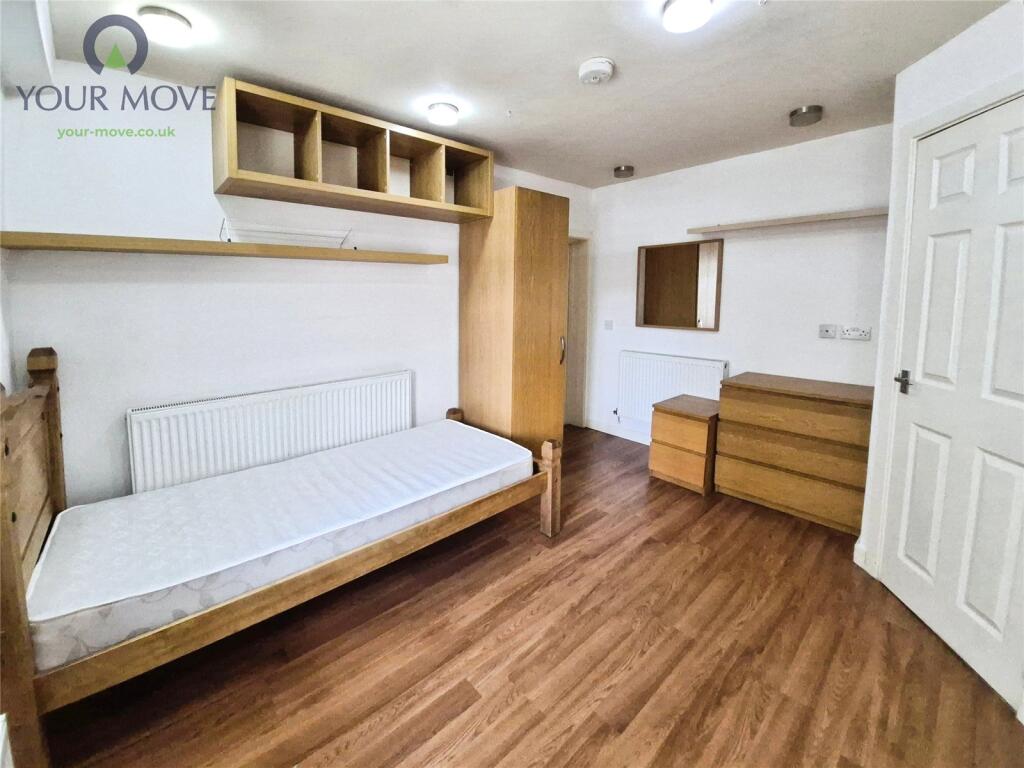
Bedroom 1 (14‘9 x 9‘0) With built in bookshelf, double glazed window and central heating radiator.
Bathroom 3 piece white suite comprising panel bath with shower over, pedestal hand basin and low level WC. Gas fired boiler and double glazed window.
Outside. The property has a small garden area to the rear.
 1
1

agent