3
3



 Sidcup 1 miles
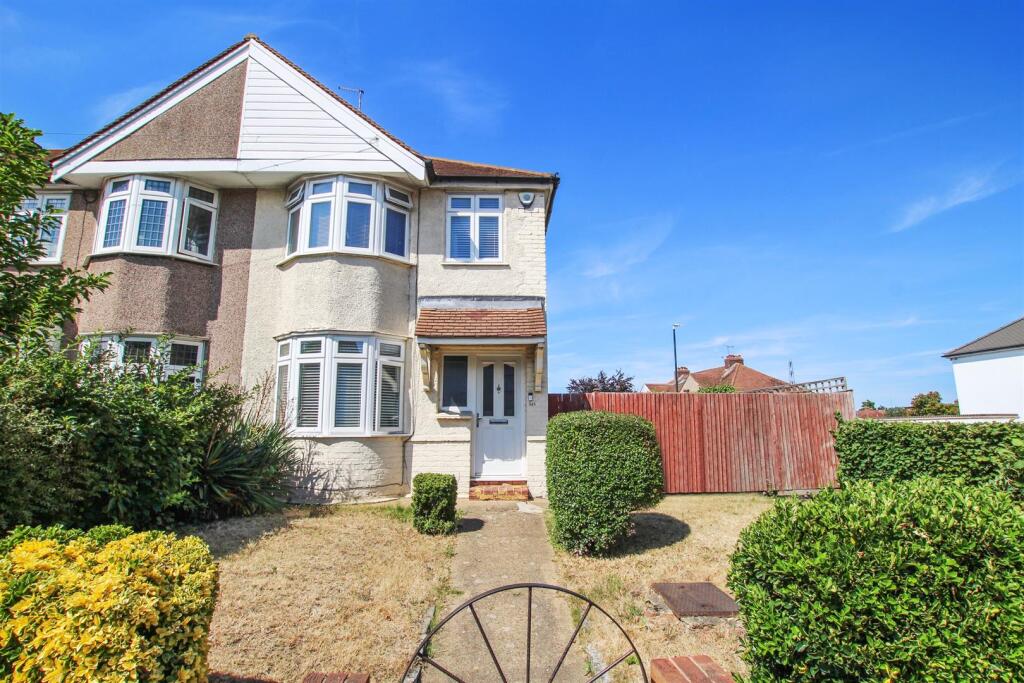
Located on Warwick Road, Sidcup, this three-bedroom detached house provides two reception rooms, one bathroom and a downstairs cloakroom/WC. The property has been recently redecorated and includes a new kitchen and new bathroom. The entrance leads into the ground-floor accommodation, with the reception rooms positioned separately to provide distinct living and dining areas.
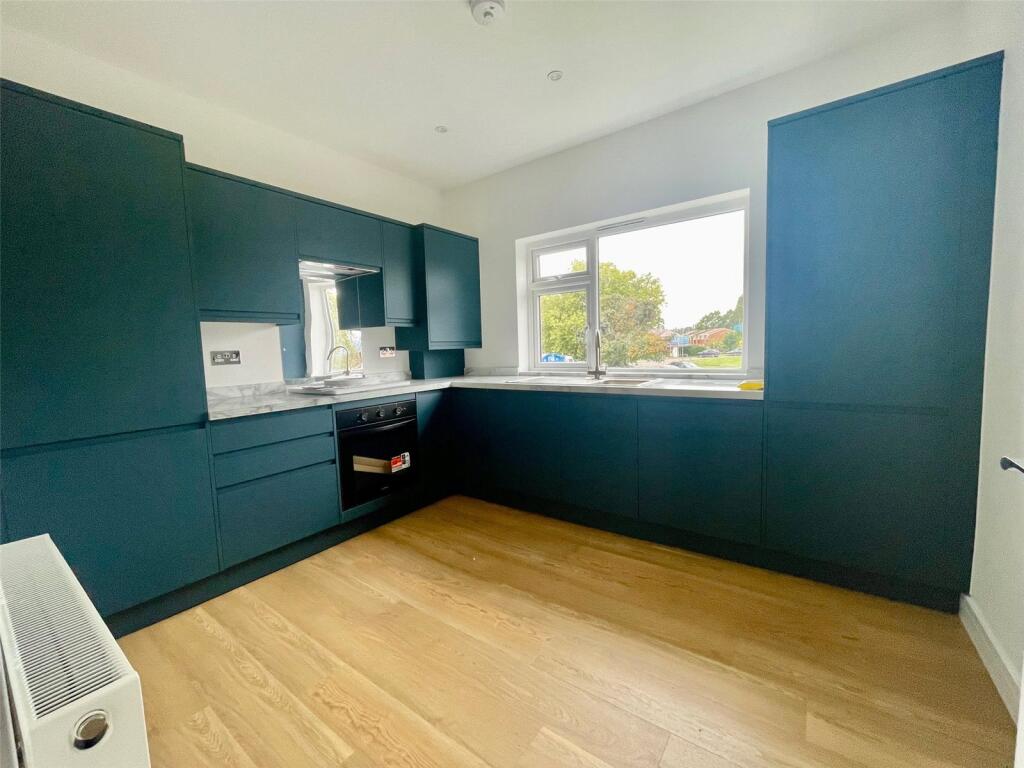
The front reception room features a bay window, allowing natural light into the room, together with a decorative fireplace surround and a carpeted floor. The second reception room is also carpeted and includes a further fireplace surround, with glazed French doors opening onto the rear garden. Both reception rooms have neutral walls, white skirting boards and radiator heating. The kitchen is fitted with white wall and base units, timber-effect work surfaces and white metro-style tiled splashbacks. Integrated appliances visible include an electric oven and electric hob, while the room also provides a stainless-steel sink with mixer tap, plumbing and space for additional appliances, and a rear-facing window. The kitchen has wood-effect flooring and a door leading to an additional storage or service area.
A downstairs cloakroom/WC is included within the ground-floor layout.
The first floor provides three bedrooms and a family bathroom. The bathroom has been newly fitted with white sanitaryware, including a bath with shower fittings, WC and wash basin with chrome mixer tap. The walls are tiled in white and the floor has wood-effect vinyl flooring.
The property is in a popular residential location in Sidcup, with Warwick Road forming part of an established built-up area. The address is within the DA14 postcode district and provides access to the wider Sidcup area, including local residential streets, shops, services and transport connections. Nearby places and amenities should be confirmed directly using the exact address and current local travel information.