Cattal 1.4 miles
VIEWING Please request a viewing via Rightmove, we will then send a Pre Tenancy Questionnaire which you will need to fill in and return, once received we will organise a viewing.
GROUND FLOOR Entrance Door into:
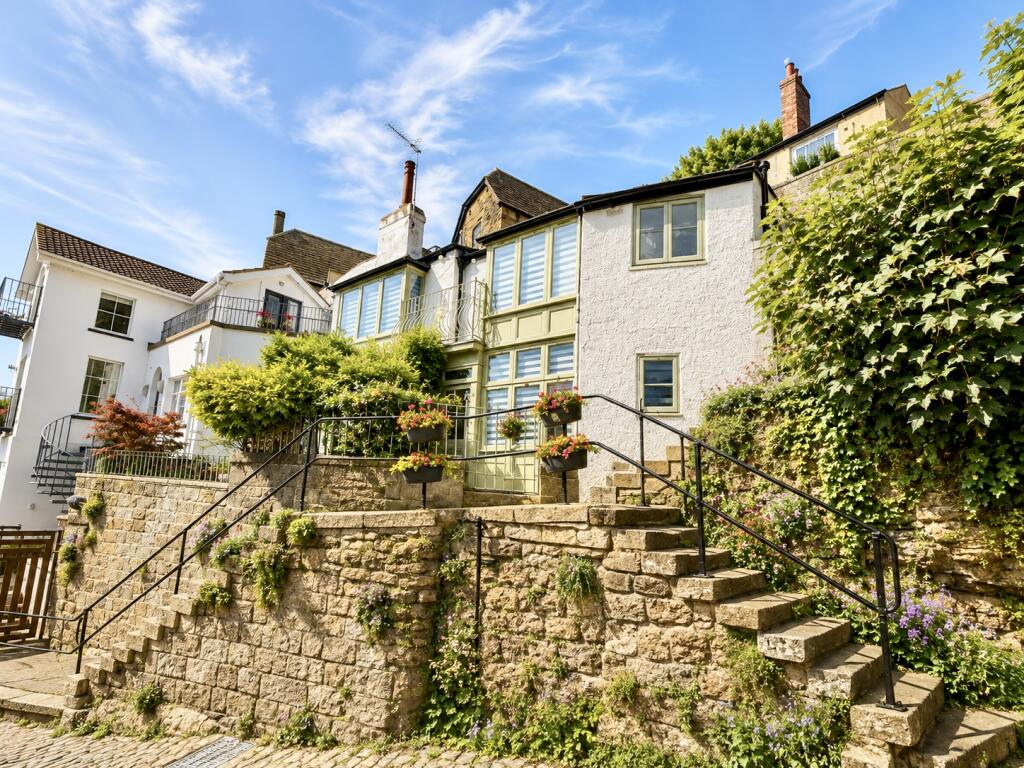
LOUNGE having multi-fuel fire, two windows to front aspect and open tread staircase to first floor, beamed ceiling,
archway to:
KITCHEN 8‘8 x 8‘6 having range of wall and floor mounted units with worktops over, tiled floor, stainless steel sink unit with chrome mixer tap, integrated oven and hob with concealed extractor over, space for washing machine and dishwasher
FIRST FLOOR Landing with double glazed skylight window, access to loft
BEDROOM ONE 10‘8 x 10‘4 having sliding mirrored wardrobes with hanging rail, window to front aspect
BEDROOM TWO 8‘8 x 8‘6 having built in wardrobes with hanging rail, window to front aspect
BATHROOM 10‘9 x 4.4 being fully tiled and having panelled bath with shower over and screen, low level wc and pedestal wash basin, window to front
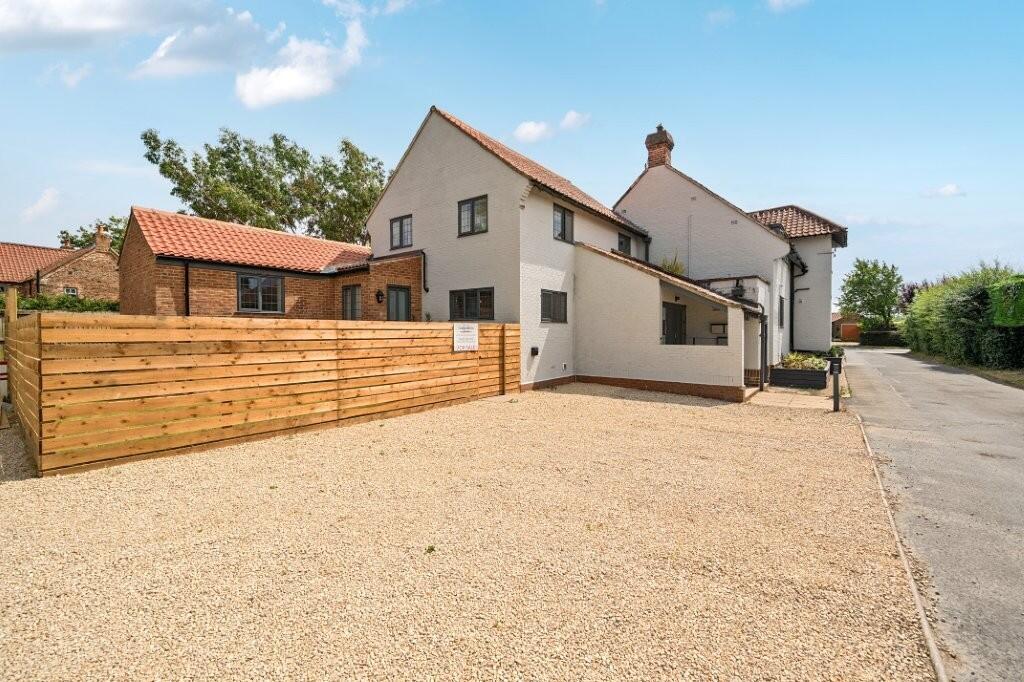
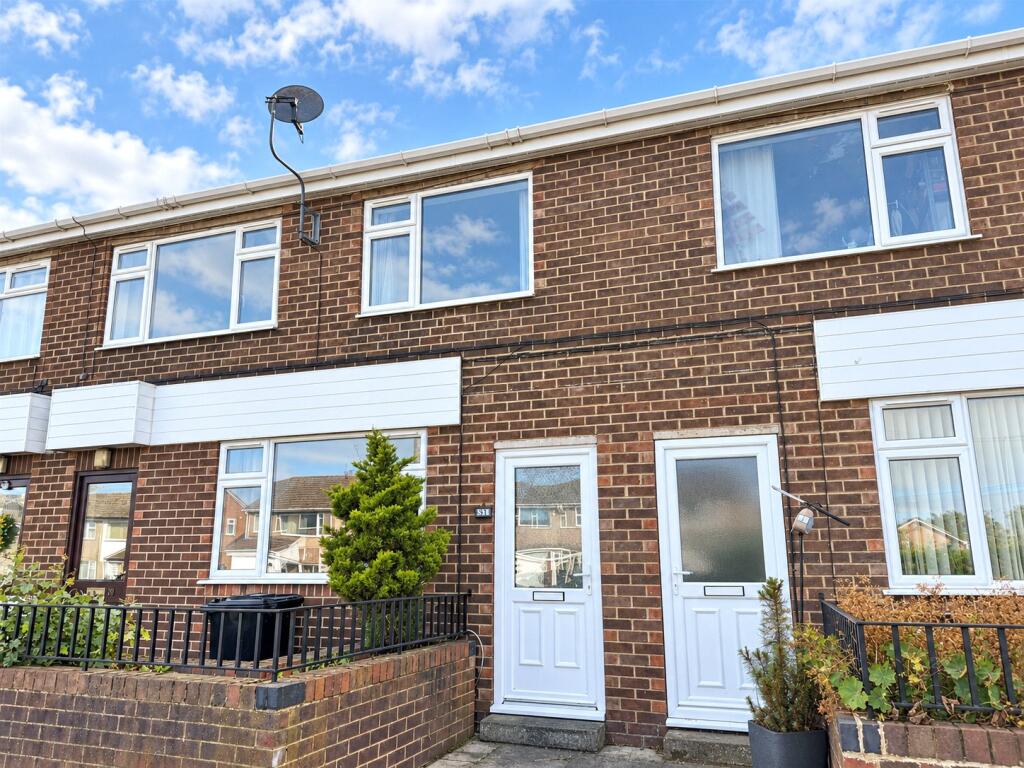
OUTSIDE Off street parking to side for one car, NO GARDEN, Single Lock up Garage with parking.
COUNCIL TAX BAND C
 2


agent