 Bilbrook 2 miles
Positioned within one of Tettenhall‘s most desirable residential settings, this beautifully presented two-bedroom second-floor apartment forms part of an exclusive and highly regarded development, just a short stroll from the vibrant village centre.
Enjoying an elevated position with attractive views towards Tettenhall Village, the apartment has been thoughtfully refurbished to create an elegant and contemporary home that perfectly balances style and practicality. Designed to maximise both space and natural light, the accommodation offers a welcoming entrance hall, two well-proportioned bedrooms complete with fitted wardrobes, and a luxuriously reappointed shower room finished with a sleek modern suite. At the heart of the home lies a superb open-plan living space, seamlessly incorporating a comfortable sitting area, dining space and a stylish fitted kitchen appointed with a coordinated range of quality cabinetry and work surfaces. The result is a wonderful environment for both everyday living and entertaining. Residents benefit from secure electric gated access leading to beautifully maintained communal grounds, whilst a private garage, situated within a detached block, provides valuable parking and storage.
Few locations offer the convenience and character of Tettenhall. Situated within easy walking distance of the charming High Street, residents can enjoy an array of independent caf©s, restaurants, boutique shops and everyday amenities, all set against the backdrop of the picturesque Tettenhall Green and Upper Green. The area is renowned for its excellent schooling in both the state and independent sectors, together with a wealth of leisure facilities including Tennis and Cricket Clubs, South Staffordshire Golf Club and scenic open spaces ideal for walking and recreation.
Despite its village atmosphere, the property remains exceptionally well connected. Wolverhampton city centre lies less than 3.5 miles away, whilst the nearby M54 motorway provides swift access to Birmingham, Telford and the wider Midlands region.
Combining a sought-after village location, secure surroundings and stylishly appointed accommodation, this outstanding apartment presents a superb opportunity for professionals, downsizers and discerning purchasers seeking a turn-key home in one of Wolverhampton‘s premier addresses.
COMMUNAL RECEPTION HALL: Telephone entry system and staircase leads to the second floor.
ENTRANCE HALL: Wooden door with safety glass window, airing cupboard, separate stores cupboard and recessed ceiling spot lights.
BEDROOM ONE: 165 (45.00m) x 8ft (2.43m)
Full width built in mirrored wardrobes, electric heater and double glazed window to side.
BEDROOM TWO: 103 (3.13m) x 71 (2.16m)
Built in cupboard/ wardrobe, electric heater and double glazed window to side.
BATHROOM: Fitted with a white suite comprising double shower with chrome overhead rainfall shower spray & handheld spray, vanity unit, low level WC, chrome ladder radiator, marble style tiled walls & flooring, airing cupboard and double glazed window to side.
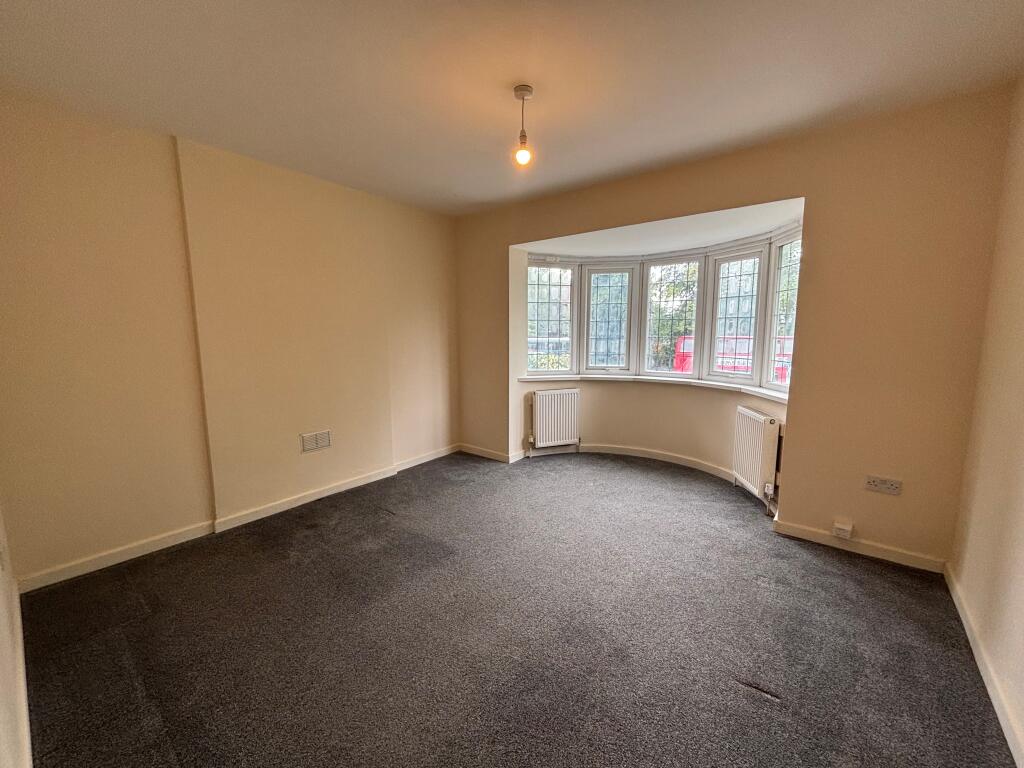
OPEN PLAN LIVING ROOM WITH DINING AREA: 161 (4.89m) x 153 (4.65m)
Wall mounted modern electric fire, electric heater, recessed ceiling spot lights and two double glazed windows to front.
KITCHEN: 911 (2.77m) x 61 (1.85m)
Fitted with a matching contemporary suite of shaker style units comprising a range of base cupboards, drawers & suspended wall cupboards, stainless steel single drainer sink unit, matching laminate worktops, built in fridge, freezer, electric oven, 4-ring electric hob & stainless steel extractor hood over, plumbing for washing machine, laminate effect vinyl flooring and double glazed window to front.
COMMUNAL SURROUNDING GARDENS:
Accessed via driveway at side with remote control electric gates, lawns with flowering borders, variety of shrubs and trees, paths with lighting, surrounding fencing & hedging. GARAGE IN SEPARATE BLOCK.
Tenure: Leasehold
Term: 999 years from 1st January 1983.
Ground Rent: £1per annum
Service Charge: £195.00 per month
Council Tax: Band C Wolverhampton
EPC Rating: E (42) No: 9518-6080-7265-3865-2954
Total Floor Area: 619.2sq feet (57.5sq metres) Approx.
Services: We are informed by the Vendors that all main services are installed
Broadband Ofcom checker shows Standard/ Superfast/ Ultrafast are available
Mobile: Ofcom checker shows one of four main providers have likely coverage indoor and all four have likely coverage outdoor.
 2
2

agent