 Hemel Hempstead 2.4 miles
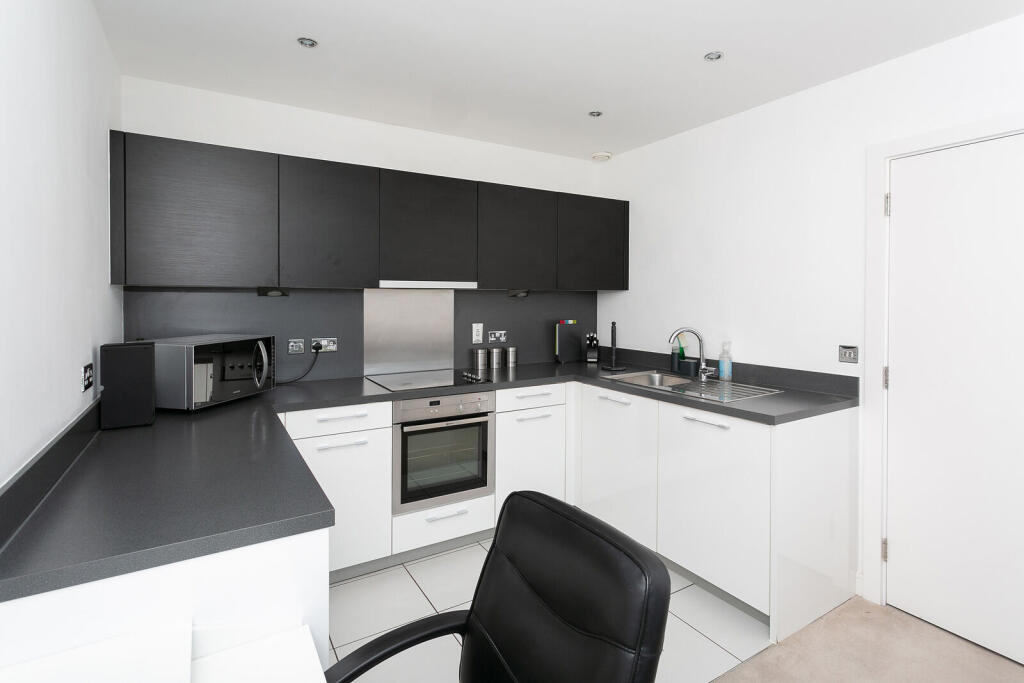
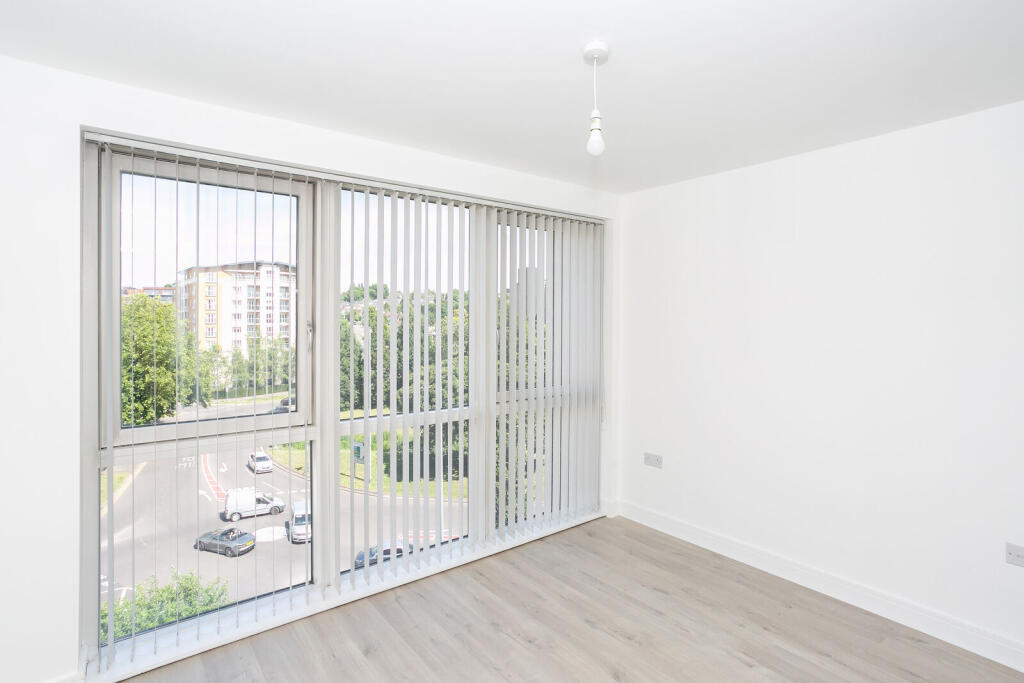
Communal entrance hall with stairs to the communal landing. Door to the flat entrance lobby with wooden floor, leading to the inner L shaped hall, also with wooden floor. Entry phone system. Built in cupboard with shelves. Airing cupboard with linen shelves and gas central heating boiler serving the domestic hot water and radiators. Bathroom, with panelled bath, pedestal wash hand basin and low level wc, tiled walls, vanity unit and a heated towel rail. Spacious lounge with double glazed windows and double glazed balcony door. Balcony with seating area, overlooks the communal garden to the rear. Breakfast bar. Square arch leads into the kitchen with inset stainless steel sink unit. four ring gas hob with extractor over, Built in oven. Washing machine. Wall and floor mounted units. Tiled to main areas. Laminate floor and wine rack. Double bedroom with double glazed window. Floor to ceiling triple fronted wardrobes with hanging rail and shelve space. Carpets and blinds as fitted. Parking on street. EPC applied for.
Notice
All photographs are provided for guidance only.
Redress scheme provided by: The Property Ombudsman (D5624)
Client Money Protection provided by: safeagent (A7364)
Council Tax
Dacorum Borough Council, Band B
Utilities
Electric: Mains Supply
Gas: None
Water: Mains Supply
Sewerage: None
Broadband: None
Telephone: None
Other Items
Heating: Not Specified
Garden/Outside Space: No
Parking: No
Garage: No
 1
1

agent