Wellingborough 3.3 miles
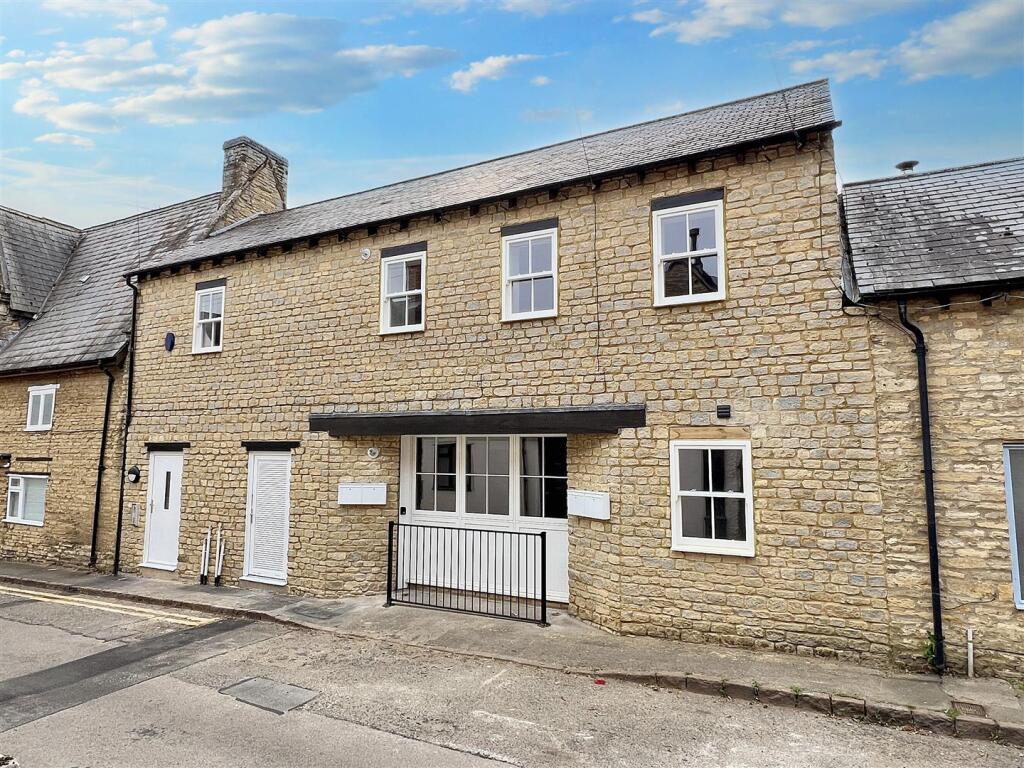
We are delighted to offer one of a pair of delightful conversions of a former chapel in the heart of the village of Wollaston. The property has been converted to the highest of standards and has a contemporary feel, but with period features. It boasts double glazed heritage style windows, multi zoned gas fired underfloor and radiator heating system and a private courtyard garden. Decorated and floored neutrally, the property comprises an entrance hall, downstairs WC, open plan living area leading through to a beautifully fitted kitchen and utility room. The staircase adn landing area leads to two bedrooms, one with ensuite, and a family bathroom.
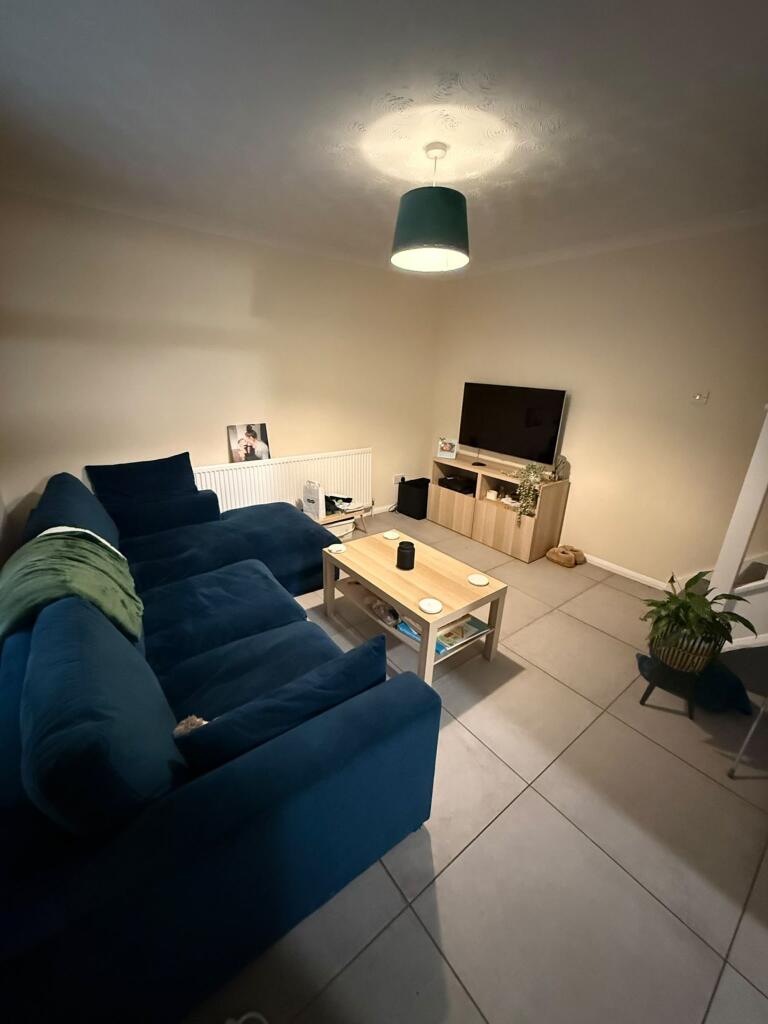
Living Area - 7.24m x 5.18m (23‘9 x 17‘0) -
Kitchen - 3.35m x 2.77m (11‘0 x 9‘1) -
Utility -
Bedroom One - 4.34m x 2.87m (14‘3 x 9‘5) -
Bedroom Two - 4.45m x 2.90m (14‘7 x 9‘6) -
Garden - Agents note: the garden is still being finished and will contain a patio area to one side.
Material & General Information - All sizes are approximate and are maximum measurements taken internally.
Electricity Supply: Mains
Gas Supply: Mains
Water Supply: Mains (Metered or Rateable)
Sewerage: Mains
Heating: Gas fired boiler with underfloor and radiators
Broadband: We would recommend that any potential Tenants conduct their own investigations using Openreach and Ofcom checkers.
Mobile Signal/Coverage: We would recommend that any potential Tenants conduct their own investigations using Ofcom checker.
 2
2

agent