3
3

 Hull Paragon 8.2 miles
FANTASTIC COTTAGE-OPEN VIEWS OF THE COUNTRYSIDE- GREAT RURAL LOCATION.
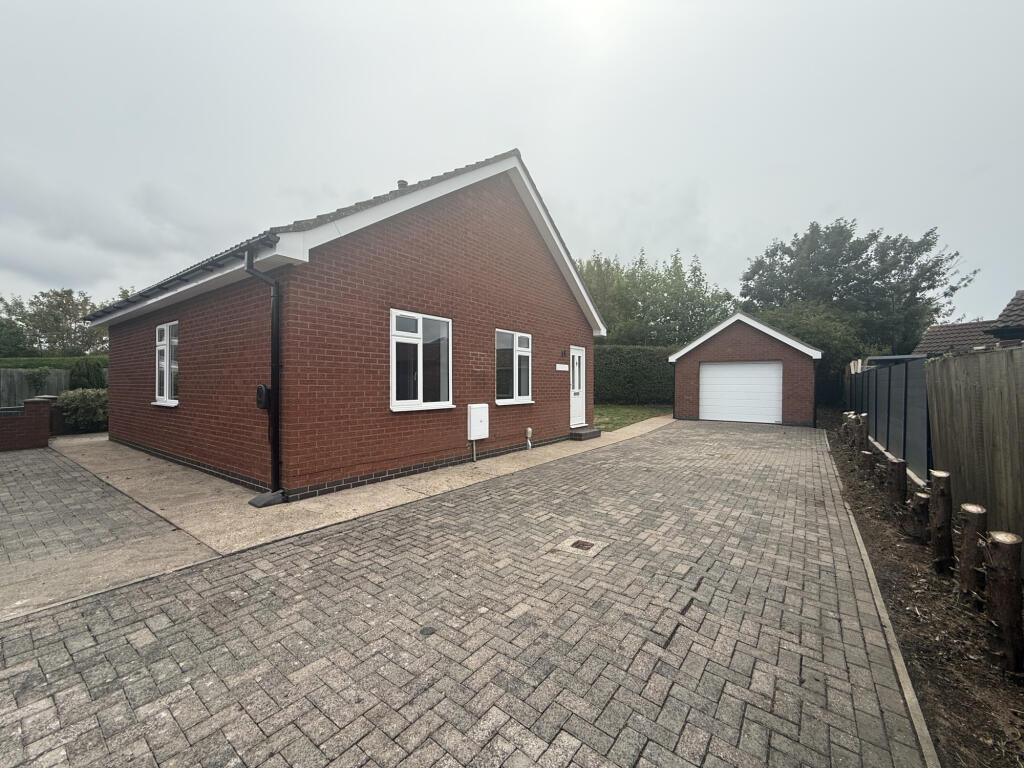
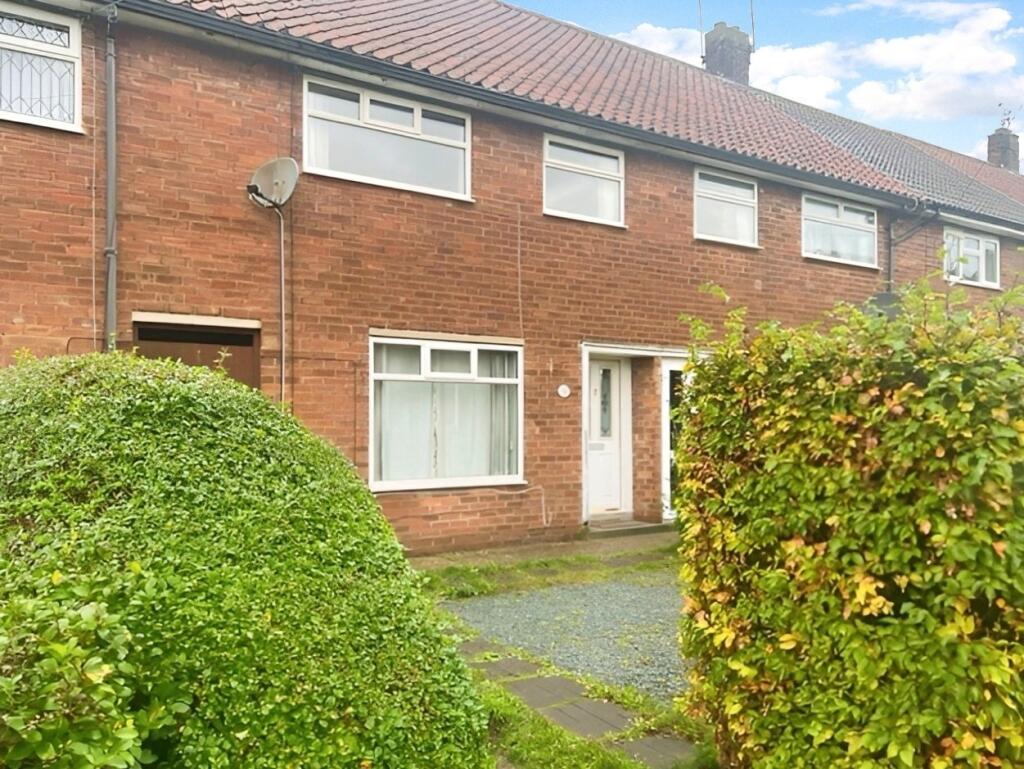
Available now is this three bedroom cottage in the lovely village of Lelley. With uPVC double glazing and air source heating. With the added benefit of parking opposite the property the accommodation includes an entrance reception, inner hallway, lounge with wood burner, modern fitted kitchen, utility room and a cloakroom. To the first floor are three bedrooms and a bathroom. With a small lawn area to the side of the property and open views of the countryside. Bond £865. Viewing via Leonards please.
Features
- Kitchen-Diner
- Family/Child Friendly
Property additional info
Location:
The property is located on Mill Lane, Lelley. Turn right at the sign post indicating Elstronwick on Humbleton Road. Lelley is a small village in the East Riding of Yorkshire, England, in an area known as Holderness. It is situated approximately 7 miles (11 km) north-east of Hull city centre and 3 miles (5 km) north of Hedon. The village forms part of the civil parish of Elstronwick.
Entrance Lobby:
Accesses via the front door, a generous space which can be multi purpose, leading onto the Lounge and staircase to 1st Floor. Radiator.
Lounge: 4.146m x 4.002m
There are double glazed windows to the front and side aspects. Two radiators. Brick built fire place with solid oak beam and wood burner. Door leading into Kitchen.
Kitchen: 1.456m x 4.345m
A double glazed window to the front aspect. Radiator. Cream coloured base, wall and drawer units with contrasting wood effect work surfaces. Matching splash backs. Electric oven and hob. Stainless steel chimney extractor over. Space for a fridge under the work surfaces. One and a half stainless sink unit with mixer tap. Spot lights. Wall mounted meter cupboard. Door leading into utility room.
Utility Room: 2.205m x 1.712m
Tiled floor. A double glazed window and door to the rear. Work surface. Plumbing for automatic washing machine. Radiator. Door leading into cloakroom.
Cloakroom:
A double glazed window to the rear. Low level flush W.C. and pedestal wash hand basin with mixer tap. Tiled flooring.
First Floor/Landing:
Doors leading into three bedrooms and the bathroom. A double glazed window to the side and radiator.
Bedroom One: 3.336m x 4.052m max into recess
A double glazed window to the front aspect, radiator and overlooks fields.
Bedroom Two: 2.626m x 2.488m
A double glazed window to the side. Radiator. Cupboard housing the Daikin hot water cylinder.
Bedroom Three: 2.647m x 2.335m
A double glazed window to the front aspect, radiator and overlooks fields.
Bathroom: 2.065m x 1.429m
Panel bath with screen and electric shower. Pedestal wash hand basin with mixer tap and low level flush W.C. Heated towel radiator. Vent. Contemporary splash backs. A double glazed window to the rear. with opaque glass.
External:
Off road parking across from the property. Lawn area to the side.
Services:
The mains services of water, gas and electric are connected. None of the services or appliances including boilers, fires and any room heaters have been tested. For mobile/broadband coverage, prospective occupants are advised to check the Ofcom website:-
Energy Performance Certificate:
The current energy rating on the property is D (63).
Tenant Outgoings:
From internet enquiries with the Valuation Office website the property has been placed in Band B for Council Tax purposes, Local Authority Reference Number ELS . Prospective tenants should check this information before making any commitment to take up a tenancy of the property.
Viewings:
Strictly through the sole agents Leonards
References & Security Bond:
Interested parties should contact the agents office for a referencing pack, which will detail the procedure for making an application to be considered as a tenant for the property. On receipt of the application form a holding deposit equivalent to one weeks rent (£201.92) will be required. This amount will be deducted from the first months rent due on the tenancy start date. The security bond required for the property is £1,009.61 which will be payable on the tenancy start date together with the first month‘s rent of £875. The deposit will be registered with the Tenant Deposit Scheme. (TDS).
High Rental Demand:
Due to high levels of interest, we may not be able to respond to all enquiries or offer viewings to every applicant.
Tenure:
The tenure of this property is freehold.