Lichfield City 4 miles
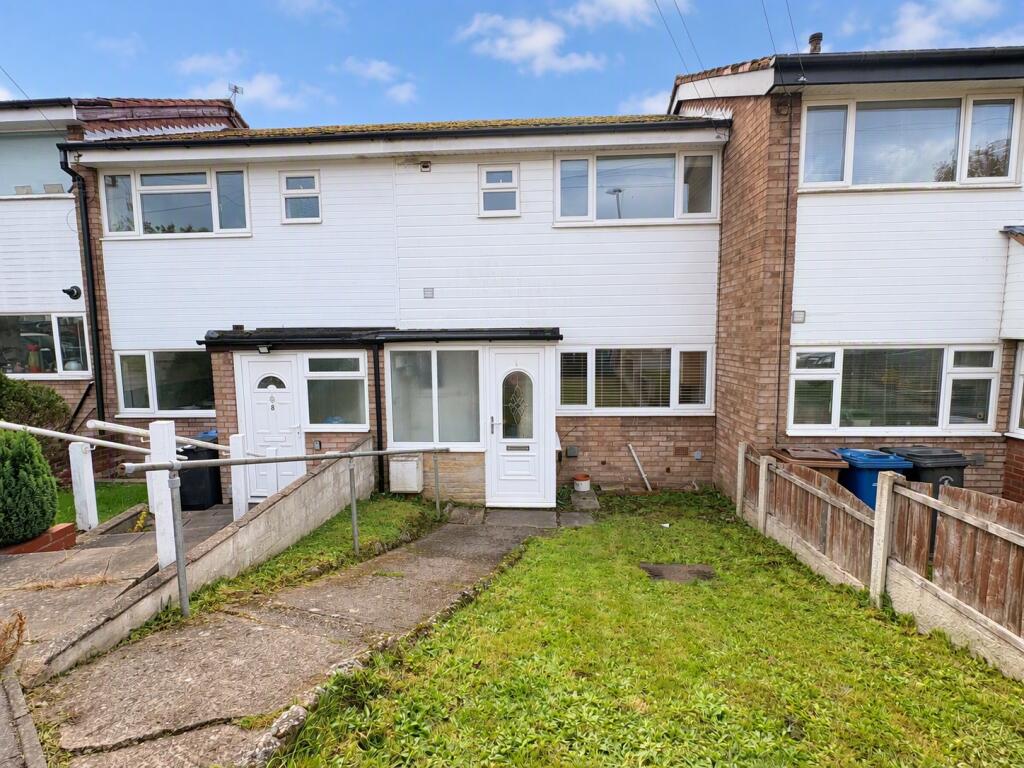
AVAILABLE TO LET - Hunters Burntwood are pleased to offer this mid terraced house, which has the gas radiator central heating and sealed unit double glazing and in brief comprises: entrance porch, lounge, kitchen diner with appliances, landing, three bedrooms and bathroom. Outside are gardens to front and rear.
Porch - having a sealed unit double glazed front entrance door with window alongside and sealed unit double glazed side window.
Lounge - 4.65m x 4.45m (15‘3' x 14‘7') - with sealed unit double glazed front window, sealed unit double glazed entrance door, double panel radiator, TV aerial point, understairs storage cupboard and stairs to the first floor.
Kitchen/Diner - 4.47m x 2.67m (14‘8' x 8‘9') - fitted with base, drawer and wall mounted units, work surfaces incorporating a stainless steel sink top with mixer tap, 4 ring gas Hob with stainless steel splashbacks & cooker hood above, electric oven, integrated dishwasher, space and plumbing for an automatic washing machine, space for a fridge freezer, wall mounted Worcester boiler, radiator, sealed unit double glazed rear window and sealed unit double glazed French doors.
Landing - with ceiling hatch to the roof space and storage cupboard with shelving.
Bedroom 1 - 3.63m x 2.62m (11‘11' x 8‘7') - having a sealed unit double glazed front window, radiator, cable TV point and double wardrobe with hanging rail & shelfing.
Bedroom 2 - 3.40m x 2.62m (11‘2' x 8‘7') - with a sealed unit double glazed rear window and radiator.
Bedroom 3 - 2.54m x 1.75m (8‘4' x 5‘9') - with a sealed unit double glazed front window and radiator.
Bathroom - fitted with a white suite incorporating a bath with mains shower & screen above, pedestal hand basin, low flush W.C., panelled splashbacks, radiator and sealed unit double glazed rear window.
Outside - To the front of the property is an enclosed garden with bark chippings and a path to the front entrance. At the rear, the garden is enclosed by fencing and has a paved patio, central path with barked areas alongside.
 3


agent