4
4


 Winsford 2.9 miles
Luxury property on private gated development.
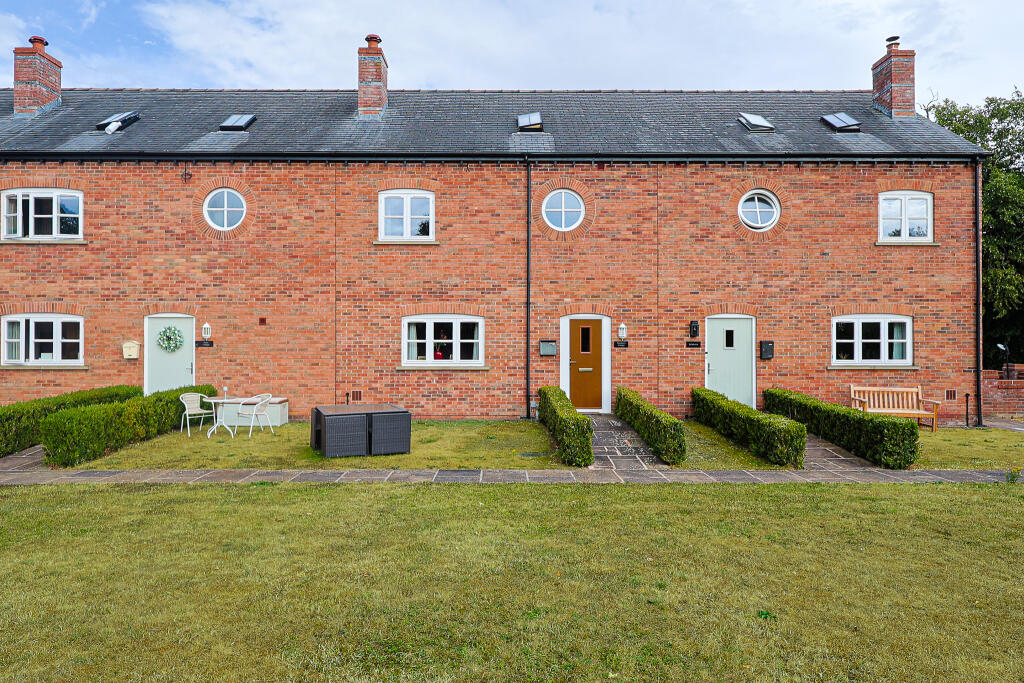
Executive 4 bed, 2 bath detached home, ample parking, a huge 2 storey double garage with incredible annex providing a self contained bedroom/living space plus luxury shower room (circa 2300 sqft combined) in an exclusive gated, development.
This exceptional detached family home offers spacious and highly flexible accommodation, comprising four bedrooms within the main house plus a fully developed guest suite, making it ideal for modern family living, multi-generational households or renters seeking high-quality additional space. The main residence provides well-proportioned living accommodation, including generous reception rooms, a contemporary kitchen/dining area and four comfortable bedrooms, all finished to a high standard and enjoying a pleasant semi-rural setting.
From the moment you arrive, the property makes an immediate statement, with an expansive private driveway providing parking for six or more vehicles, attractive landscaped surroundings and the privacy and security synonymous with this highly regarded development.
A defining feature of this exceptional home is the substantial two-storey double garage incorporating a fully completed, developer-built guest suite. Finished to an impressive standard and ready for immediate occupation, this outstanding additional space offers remarkable flexibility, featuring:
A spacious double bedroom with excellent proportions.
A contemporary luxury shower room.
Heating and air conditioning for year-round comfort.
Extensive garage accommodation beneath, ideal for multiple vehicles, a workshop, gym or secure storage.
The guest suite offers excellent flexibility and may be used as accommodation for a dependent relative, teenage suite, private guest room, home office or studio, while remaining part of the main property.
Externally, the property benefits from substantial private driveway parking for over six vehicles, together with communal visitor parking, providing exceptional practicality for families and guests. Attractive gardens and the secure, private setting further enhance the appeal.
Homes that combine executive styling, exceptional flexibility and such an impressive level of additional accommodation are seldom available. The property benefits from a fully completed guest suite-this represents an outstanding opportunity to acquire a truly distinctive family home.
Explore the video tour, floorplan and photography, then contact us today to arrange your all-important viewing!
Location
Inglewood Farm is situated within a rural hamlet at CW10 0LS, conveniently positioned between the Cheshire Towns of Nantwich, Crewe, Sandbach and Middlewich. Notwithstanding its undeniable countryside setting, occupiers can enjoy excellent local day facilities via a well regarded farm shop, being a few minutes drive away. Minshull garden centre is also a popular attraction to the area: Here are some supermarkets you can reach by car from CW10 0LS (Middlewich, Cheshire, UK) with approximate driving distances and the town each is in: By Car (Closest First) 1. Tesco Express Middlewich Located on Warmingham Lane in Middlewich. Approx. -0.7 mi / -3 min by car from CW10 0LS. 2. Tesco Express Middlewich On Wheelock Street in Middlewich town centre. Approx. -1.1 mi / -4 min by car from CW10 0LS. 3. Morrisons Middlewich Supermarket on Newton Bank, Middlewich. Approx. -1.2 mi / -5 min by car from CW10 0LS.
Other Local Information
Local Schools and Attractions CW10 0LS (Middlewich, Cheshire) Nearby Schools (By Car) Middlewich Primary School Park Road, Middlewich, CW10 9BS Approx. 4 minutes / 1.52 miles Middlewich High School King Edward Street, Middlewich, CW10 9BU Approx. 5 minutes / 2 miles Cledford Primary School George VI Avenue, Middlewich, CW10 0DD Approx. 45 minutes / 1.5 miles St Marys Catholic Primary School Manor Lane, Middlewich, CW10 9DH Approx. 5 minutes / 1.8 miles Wimboldsley Community Primary School Nantwich Road, Wimboldsley, CW10 0LN Approx. 67 minutes / 2.3 miles Byley Primary School Moss Lane, Byley, CW10 9NG Approx. 1012 minutes / 5 miles Additional secondary and specialist schools are available in nearby Winsford and Northwich. Local Amenities and Attractions Croxton Park Croxton Lane, Middlewich, CW10 9EZ Approx. 5 minutes / 1.7 miles Public park with walking routes and canalside paths Middlewich Town Centre Shops, caf©s, supermarkets and services Approx. 35 minutes by ca
Entrance Hall
Dimensions: 5.17 x 1.99 (16‘11' x 6‘6').
Study
Dimensions: 3.00 x 2.49 (9‘10' x 8‘2').
Cloakroom
Dimensions: 1.72 x 0.85 (5‘7' x 2‘9').
Lounge
Dimensions: 4.98 x 3.60 (16‘4' x 11‘9').
Open-Plan Kitchen/Diner
Dimensions: 8.35 x 5.14 (27‘4' x 16‘10').
Utility
Dimensions: 1.89 x 1.69 (6‘2' x 5‘6').
First Floor Landing
Dimensions: 3.28 x 1.12 (10‘9' x 3‘8').
Bedroom One
Dimensions: 4.99 x 3.61 (16‘4' x 11‘10').
En-suite
Dimensions: 2.08 x 1.49 (6‘9' x 4‘10').
Bedroom Two
Dimensions: 4.19 x 3.39 (13‘8' x 11‘1').
Bedroom Three
Dimensions: 3.58 x 3.41 (11‘8' x 11‘2').
Bedroom Four
Dimensions: 3.60 x 2.54 (11‘9' x 8‘3').
Family Bathroom
Dimensions: 2.31 x 2.14 (7‘6' x 7‘0').
Garage
Dimensions: 5.99 x 5.87 (19‘7' x 19‘3').
Home Office/Storage
Dimensions: 7.90 x 3.83 (25‘11' x 12‘6').
Ground Floor Shower Room
Dimensions: 2.16 x 1.79 (7‘1' x 5‘10').
Parking - Driveway