Norwich 4.9 miles
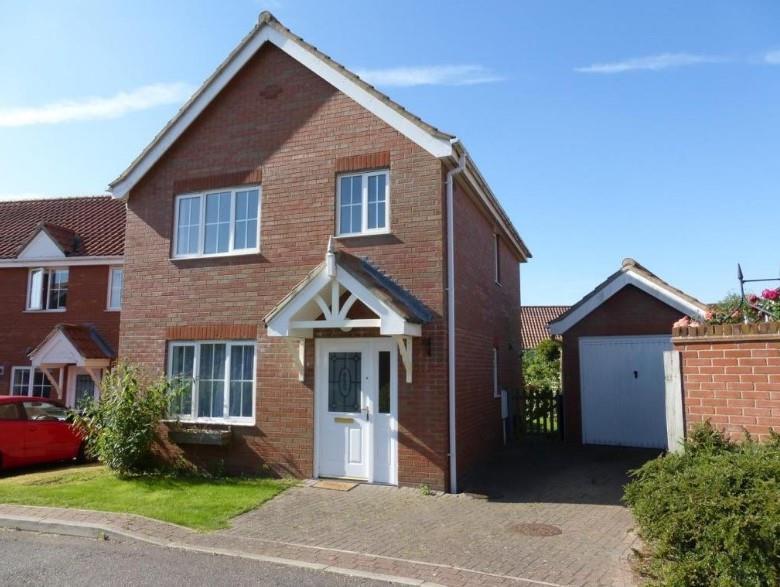
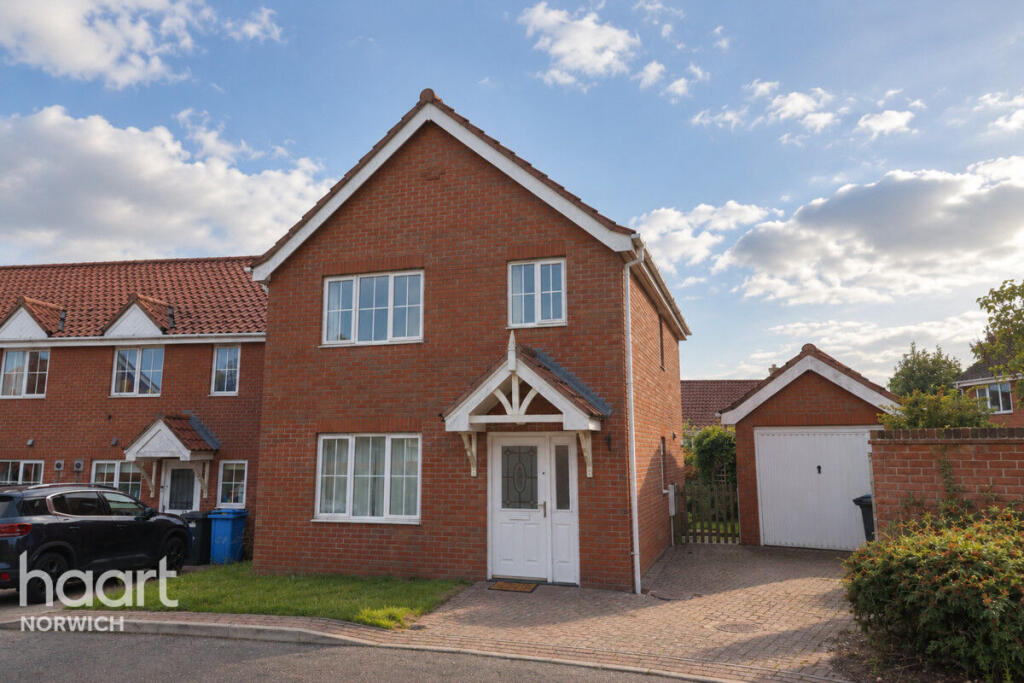
Carvels Lettings are pleased to offer this spacious detached 4 double bedroomed corner plot family house with en-suite to master bed, downstairs wc and large kitchen/diner. Presented in immaculate condition offering a high specification throughout.
The accommodation comprises:
Ground floor:
HALLWAY ENTRY with storage cupboard.
DOWNSTAIRS W.C with white WC, hand washbasin and radiator.
DUAL ASPECT LARGE SITTING ROOM with radiators, carpets, window to front with blind and patio doors to rear garden.
KITCHEN/DINER with fitted dual oven, 5 ring gas burner hob & extractor hood, integrated fridge/freezer & integrated dishwasher. Floor and base units and window to rear. Ample of space for dining table and suspended ceiling lights.
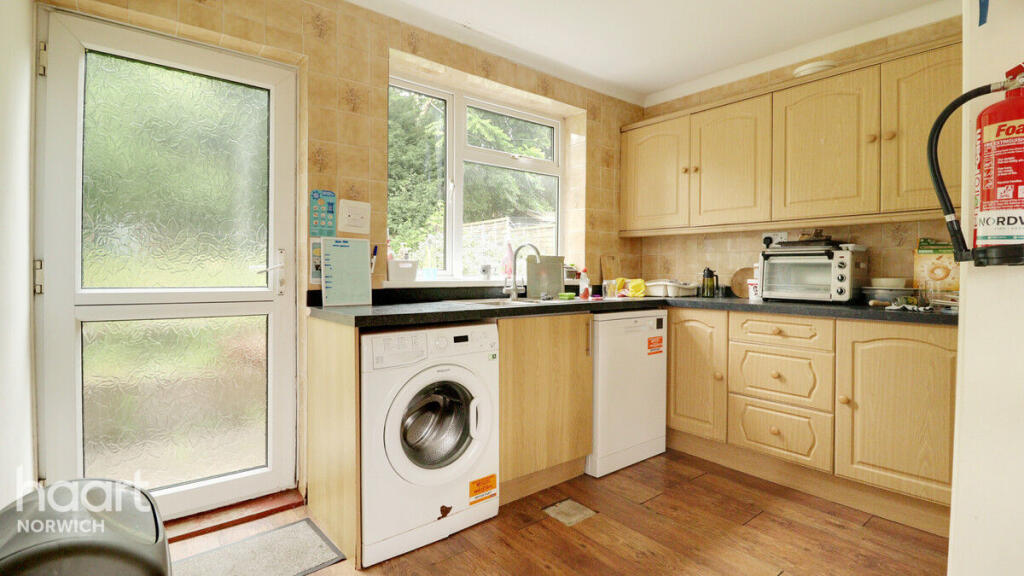
UTILITY ROOM with floor units, washing machine, gas boiler, radiator and double glazed door leading to rear garden.
Stairs leading to the 1st floor:
FOUR DOUBLE BEDROOMS opening from the central landing with large cupboard housing the hot water tank.
MAIN BEDROOM with ENSUITE SHOWER ROOM comprising double shower, wc and hand washbasin. Mirror fitted wardrobes.
FAMILY BATHROOM with wc, hand wash basin and bath with shower over.
Outside:
DRIVEWAY PARKING leading to the large single GARAGE with power and lighting, to the rear of the property with door leading to rear garden
The rear GARDEN is PRIVATE and FULLY ENCLOSED and has several chilling out spaces.
Available immediately.
Monthly rent £1700
Damage deposit £1900
Council tax band D
EPC rating B
Large living room
Kitchen/diner
Utility room
Downstairs toilet
Bedroom 1
Bedroom 2
Bedroom 3
Bedroom 4
Family bathroom
En-suite shower room
Enclosed rear garden
Large single garage
Garage
Off road parking
Gas central heating
Central Heating
Double glazing throughout
 4
4

agent