Chandlers Ford 0.9 miles
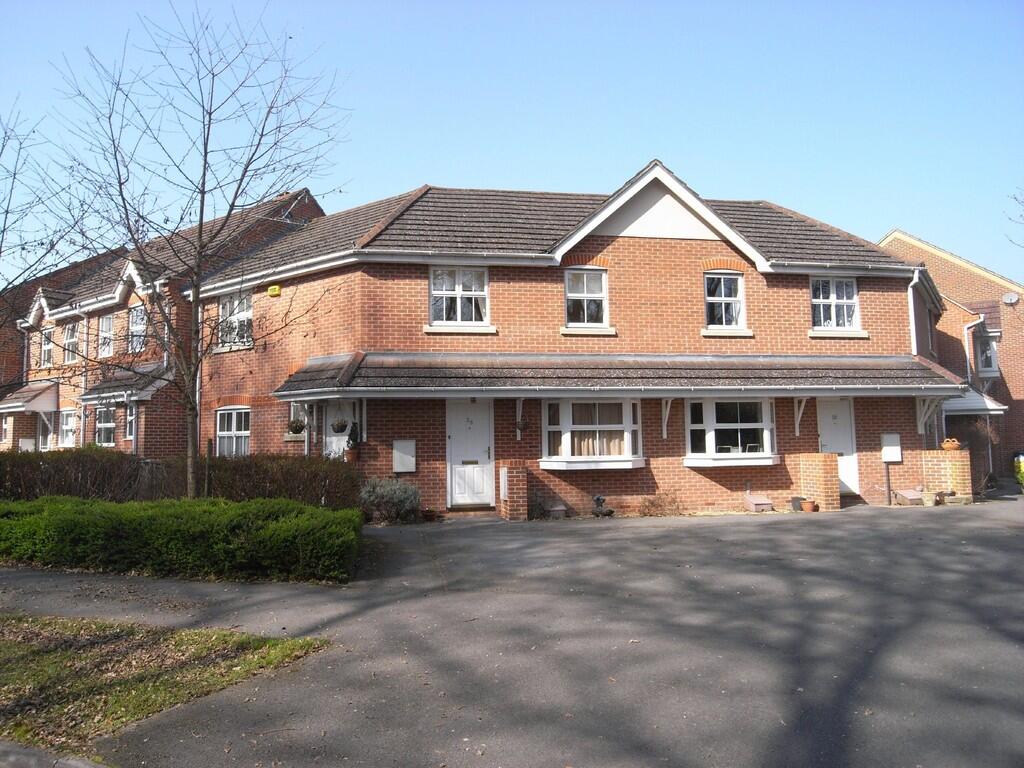
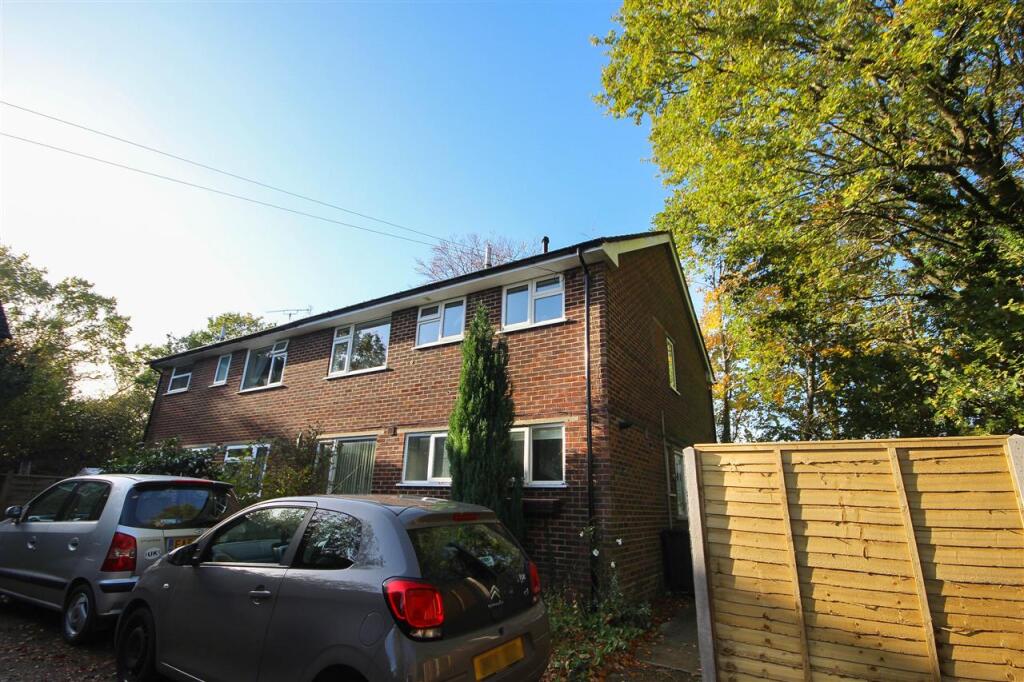
A modern two bedroom semi-detached home situated at the top end of a cul-de-sac presented in good order benefiting from a sitting room and kitchen / dining room on the ground floor with the 2 bedrooms sharing a first floor bathroom. Externally there is a pleasant 41ft rear garden and there is also allocated parking.
Accommodation -
Ground Floor -
Entrance Hall: - Stairs to first floor.
Sitting Room: - 15‘6' plus bay x 9‘9' (4.72 plus bay x 2.97) Under stairs storage cupboard.
Kitchen/Dining Room: - 13‘2' x 8‘5' (4.01 x 2.57) Built in oven, built in electric hob, integrated extractor hood, fridge freezer, washing machine, space for table and chairs, wall mounted boiler.
First Floor -
Landing: - Built in airing cupboard.
Bedroom 1: - 13‘2' x 10‘2' (4.01 x 3.10) Range of fitted furniture incorporating hanging, cupboard and drawer space.
Bedroom 2: - 11‘7' x 8‘1' (3.53 x 2.46)
Bathroom: - 8‘8' x 4‘11' (2.64 x 1.50) White suite comprising bath with power shower over, wash hand basin, WC.
Outside -
Front: - Planted bed, outside storage cupboard, side pedestrian access to rear garden.
Rear Garden: - Measures approximately 41‘ x 17‘ and comprises area laid to paved patio, outside tap, area laid to lawn, planted beds, garden shed.
Parking: - There is a parking bay in front of the house. There are 3 spaces. One is for No.8 (far one) One is for No.7 (Nearest one) and middle one is shared between 7 & 8.
Other Information -
Approximate Age: - 1984
Approximate Area: - 62.4sqm/672sqft
Management: - Fully Managed
Availability: - Start of December 2026
Furnished/Unfurnished: - Unfurnished
Deposit: - Deposit - £1500
Security - £300.00
Heating: - Gas central heating
Windows: - UPVC double glazed windows
Infant/Junior School: - St Francis C of E Primary School
Secondary School: - Toynbee Secondary School
Council Tax: - Band C
Local Council: - Test Valley Borough Council -
 2
2

agent