Flint 0.9 miles
ACCOMMODATION COMPRISES
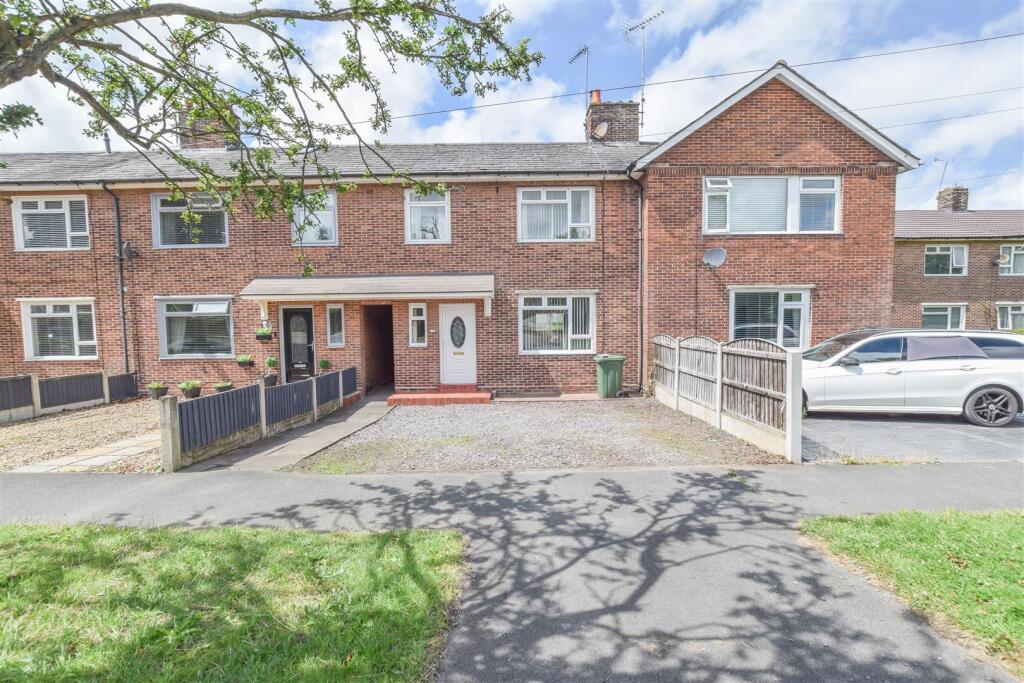
The property is approached via a driveway providing ‘Off Road‘
parking and leading to the front entrance.
A Upvc door with decorative inset opens into:
Entrance Hallway
W i t h s t a i r s l e a d i n g t o t h e F i r s t F l o o r a c c o m m o d a t i o n ,
cupboard housing utility meter, double panel radiator and
glazed double doors opening into:
Lounge
13‘6 x 12‘7 (4.11m x 3.84m)
Having wood effect laminate flooring, t.v. aerial point, wall
mounted electric fire, under stairs storage recess, double
p a n e l r a d i a t o r a n d d o u b l e g l a z e d w i n d o w t o t h e f r o n t
elevation.
Door opening into:
Kitchen
12‘0 x 9‘9 (3.66m x 2.97m)
Fitted with a range of wall and base units with complimentary
work surfaces over, stainless steel sink unit with drainer and
mixer tap, splash back tiling, five ring gas hob with stainless
steel extractor hood over, built in eye level electric over and
microwave and integral appliances to include fridge, freezer
and washing machine. Tile effect flooring and double glazed
window and door to the rear elevation.
Opening into:
Dining Room
9‘11 x 9‘9 (3.02m x 2.97m)
( U t i l i s e d a s a h o m e o f f i c e p r e v i o u s l y ) W i t h w o o d e f f e c t
laminate flooring, radiator and double glazed ‘French‘ doors
leading into:
Conservatory
17‘2 x 13‘2 (5.23m x 4.01m)
Dwarf brick wall and double glazed units to the side and rear
elevations overlooking the private rear garden, tiled flooring
and double panel radiator.
Double glazed doors open out to the rear garden.
STAIRS FROM HALLWAY LEAD TO:
First Floor Landing
With loft access point, built in airing cupboard and giving
access to all bedrooms and bathroom.
Bedroom One
11‘9 x 9‘7 (3.58m x 2.92m)
Fitted with a range of wardrobes with mirror sliding doors,
double panel radiator and double glazed window to the front
elevation.
Bedroom Two
9‘11 x 9‘6 (3.02m x 2.9m)
Fitted with a range of furniture including wardrobes, overhead
storage and bedside cabinets, double panel radiator and
double glazed window to the rear elevation.
Bedroom Three
7‘4 x 6‘1 (2.24m x 1.85m)
W i t h r a d i a t o r a n d d o u b l e g l a z e d w i n d o w t o t h e f r o n t
elevation.
Family Bathroom
6‘1 x 5‘11 (1.85m x 1.8m)
Fitted with a three piece suite comprising panelled bath with
mains powered shower over, wash hand basin set in vanity
unit and low level flush w.c. with concealed cistern. Vinyl
flooring, double panel radiator and frosted double glazed
window to the rear elevation.
OUTSIDE
T h e p r o p e r t y i s a p p r o a c h e d v i a a b l o c k p a v e d d r i v e w a y
providing parking for a number of vehicles. There are borders
well stocked with a variety of shrubs and plant and steps lead
up to the front entrance.
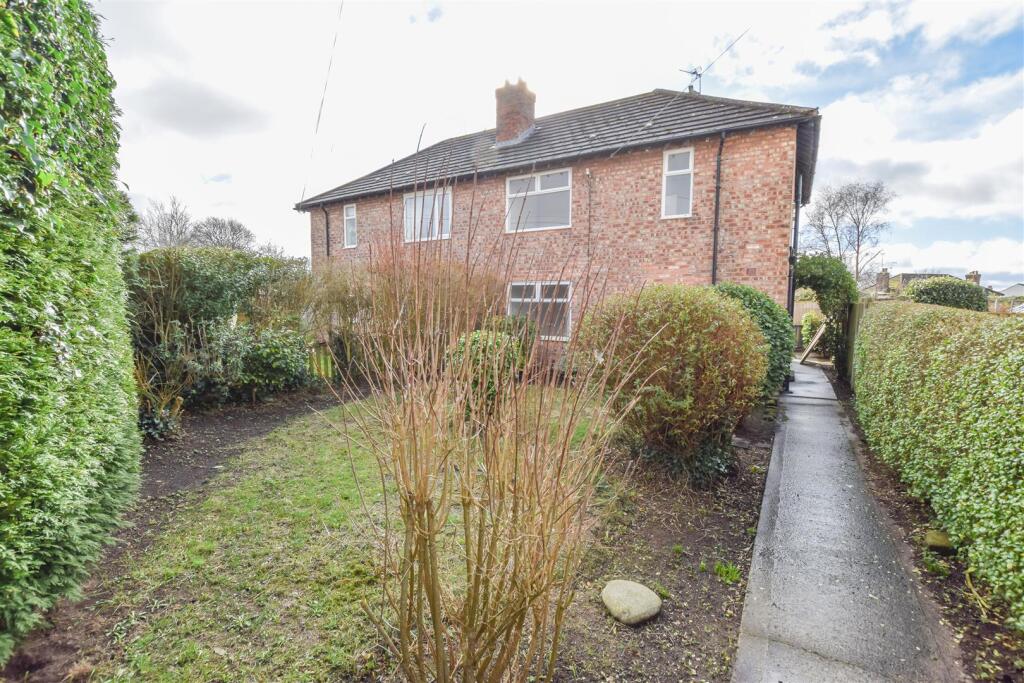
To the rear the garden is enclosed and private. Made up of
two patio areas and with steps leading up to a raised lawned
garden area. A pathway gives access to a timber summer
h o u s e . A c o u r t e s y d o o r t o t h e s i d e g i v e s a c c e s s i n t o t h e
garage. The garden is bound by wood panelled fencing.
Garage
16‘2 x 8‘10 (4.93m x 2.69m)
With up and over door to the front elevation, power and light.
 3
3

agent