Meadowhall 1.3 miles
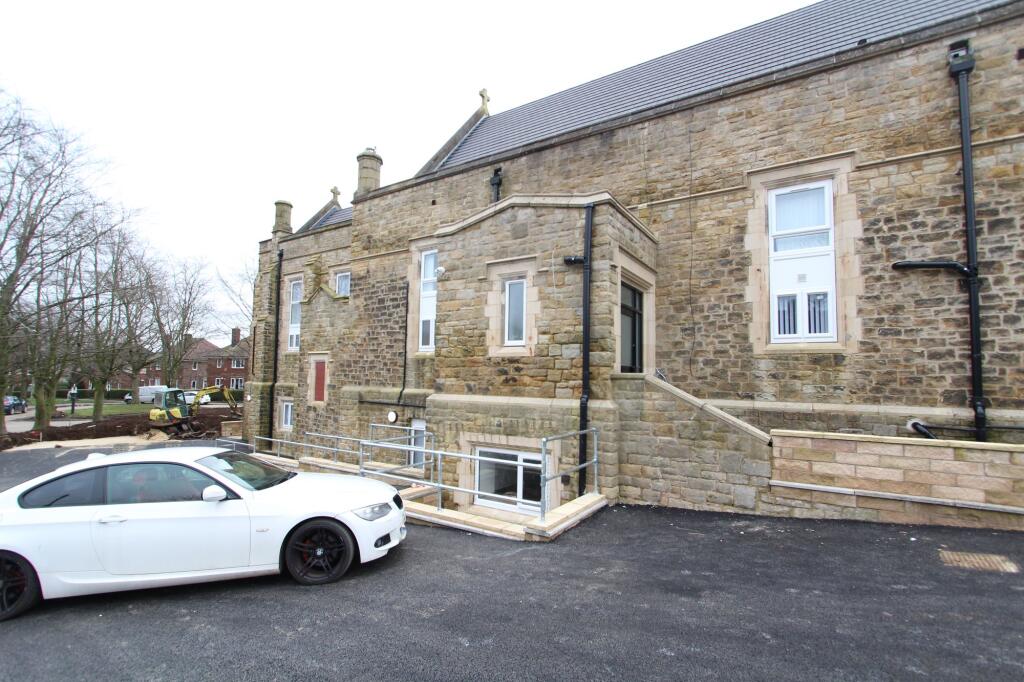
Front yard
The front of the property is well presented with a small, paved patio area.
Lounge
The communal lounge is located at the rear of the property with a window overlooking the rear garden and a central heating radiator. There is ample space for white goods such as the fridge freezers and dryer, and there is also a dining table with chairs.
Kitchen
The kitchen is located off the lounge and consists of a sink and drainer, an oven, hob and extractor, and a washing machine. There is a window overlooking the side of the property and a door to the rear garden.
Bedroom
The room is located on the second floor and overlooks the rear of the property, there is a large window and a central heating radiator. The room also includes a double bed with mattress, a double wardrobe and a chest of draws.
Bathroom
The bathroom is well presented with part tiled walls and a white three-piece suite consisting of a low flush wc, a pedestal sink, and a bath with overhead shower. There is also a frosted glass window and a central heating radiator.
The property benefits from:
- Shared kitchen with with fitted oven and hob
- Shared bathroom with over bath shower
- Furnished communal area
- Shared garden
- Good access to Sheffield City Centre via public transport
- On street parking
' Prospective tenants will be asked to produce identification documentation whilst going through the referencing process
' The floorplans, photographs, and descriptions are for guidance only, you must verify the dimensions carefully.
' You are expected to make your own enquiries regarding any furnishings, parking etc.
' The condition and contents of the property will be set out in the inventory. Please make sure to carefully read this with the tenancy agreement before signing.
' We require a holding deposit (equivalent of one weeks rent) to hold the property, along with a signed holding deposit agreement and application form.
' We are a member of the Property Redress Scheme and Property Ombudsman
' Our client money protection scheme is Safe agent
 1


agent