Dovercourt 0.7 miles
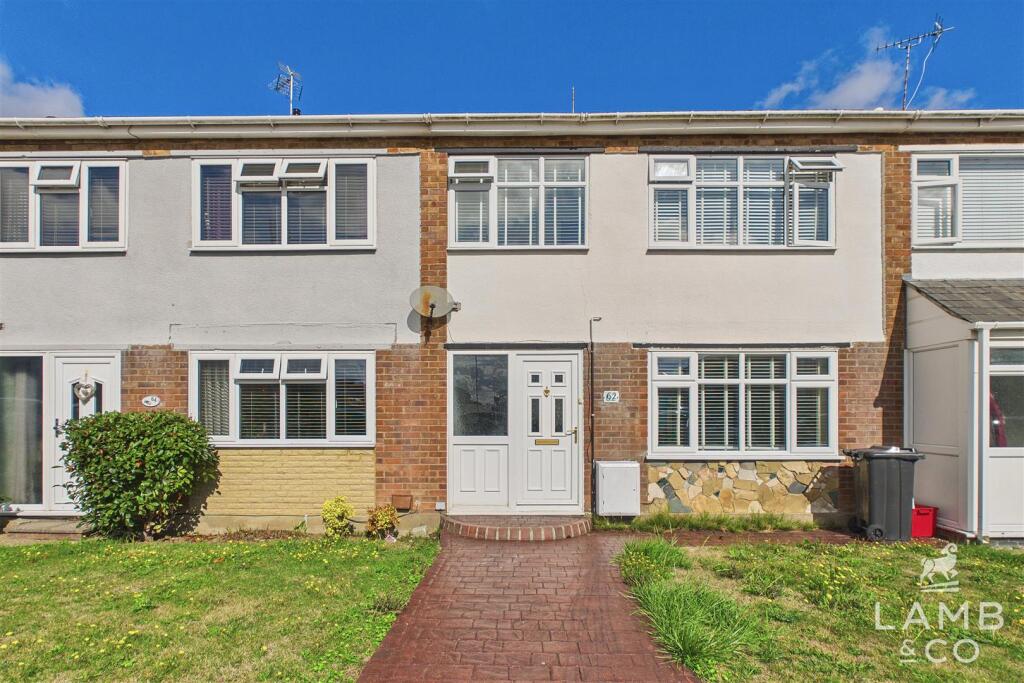
Part glazed entrance door to: -
Entrance Hall
With stairs to first floor, radiator, doors to lounge and: -
Cloakroom
White suite comprising close-coupled WC, hand wash basin with mixer tap, radiator, UPVC double glazed window to front.
Lounge
166 max x 116. UPVC double glazed bay window to front, 2 radiators, under stair cupboard, door to: -
Kitchen/Dining Room
152 x 101. Fitted eye level cupboards with work surfaces, drawers & cupboards under, built-in stainless-steel oven, hob & hood, stainless steel 1½ bowl sink unit with mixer taps & cupboard under, plumbing for dish washer & washing machine, radiator, UPVC double glazed window & French doors to rear garden.
Landing
With loft hatch, airing cupboard, doors to all bedrooms & bathroom.
Bedroom 1
116 x 116 max. UPVC double glazed window to front, radiator, built in wardrobes to 1 wall, door to: -
En-Suite
White suite comprising tiled shower cubicle, close-coupled WC, pedestal hand wash basin with mixer taps, radiator, part tiled walls, extractor fan, UPVC double glazed opaque window to front.
Bedroom 2
16 x 84. UPVC double glazed windows to front & rear, 2 radiators, loft hatch.
Bedroom 3
10 x 83. UPVC double glazed window to rear, radiator.
Bathroom
White suite comprising panelled bath with shower mixer taps, pedestal hand wash basin with mixer taps, close-coupled WC, part tiled walls, radiator, shaver point, UPVC double glazed opaque window to rear.
Outside
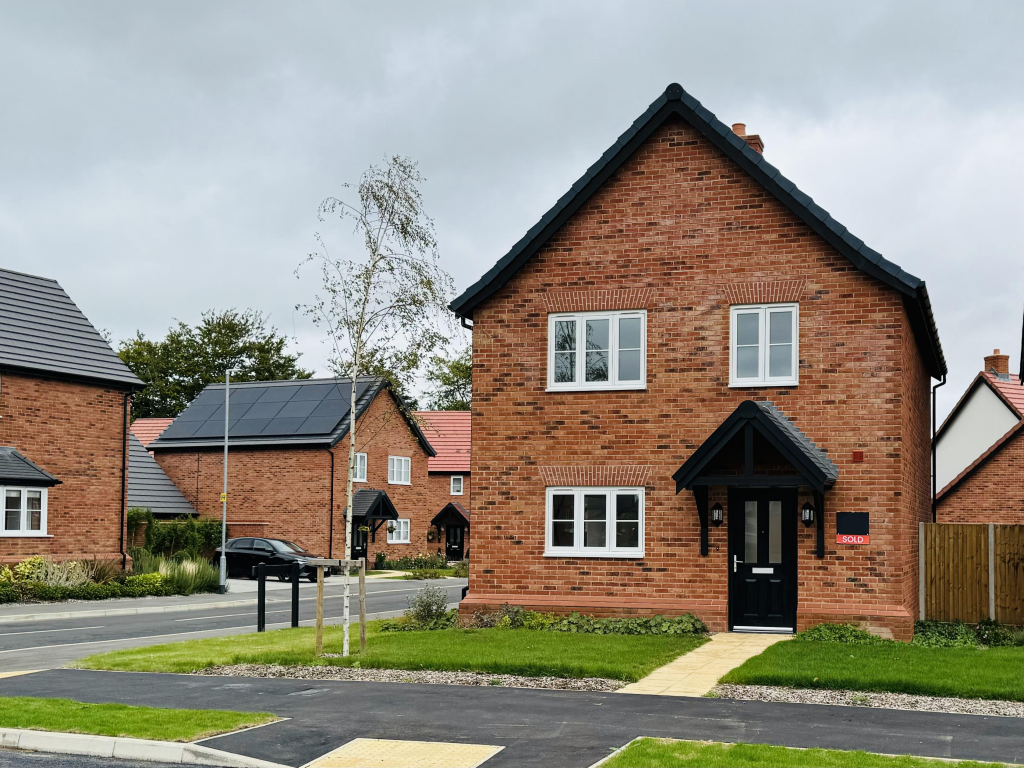
There is a small paved front garden. Block paved driveway leading to GARAGE with up & over type door, private door to rear garden. The rear garden is approx. 35, being lawn with paved patio area & enclosed by fencing.
Council Tax
Band C: £1,5849.59 pa (April 2019 March 2020).
Internal Photos
To follow once property is vacant.
 3
3

agent