Bare Lane 0.2 miles
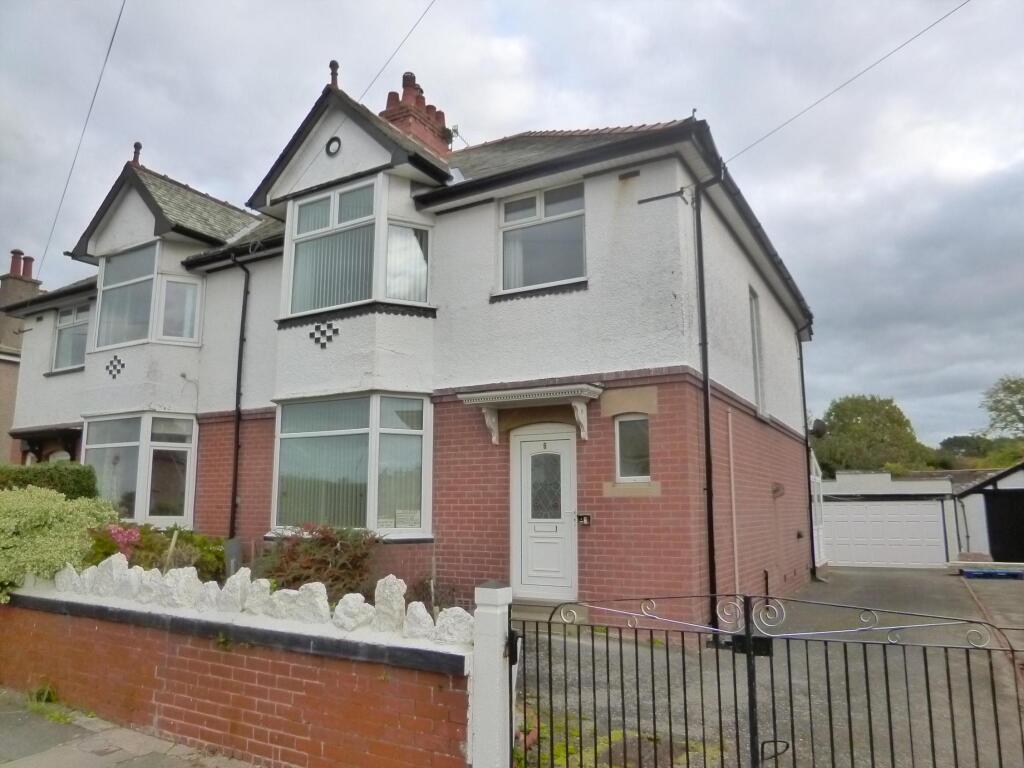
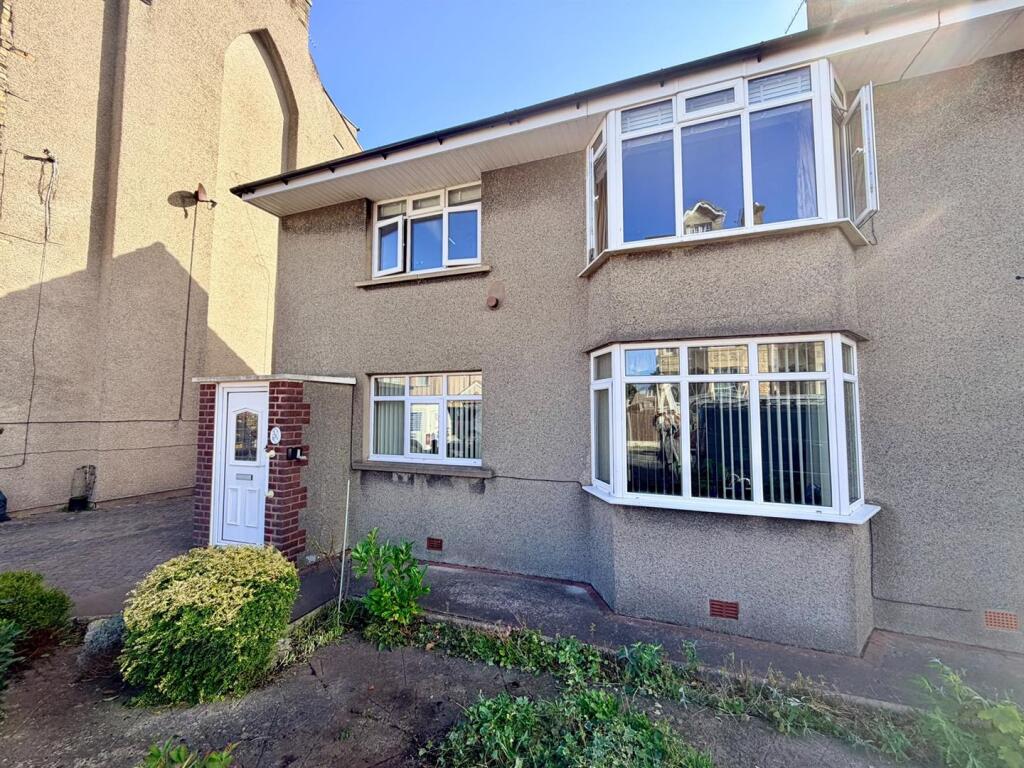
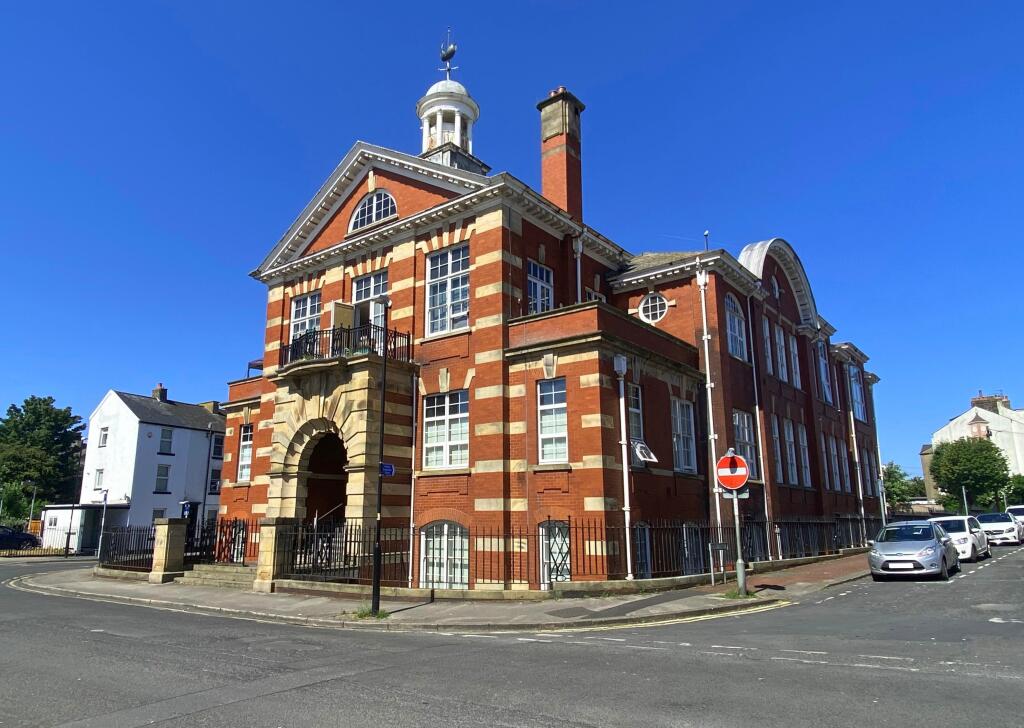
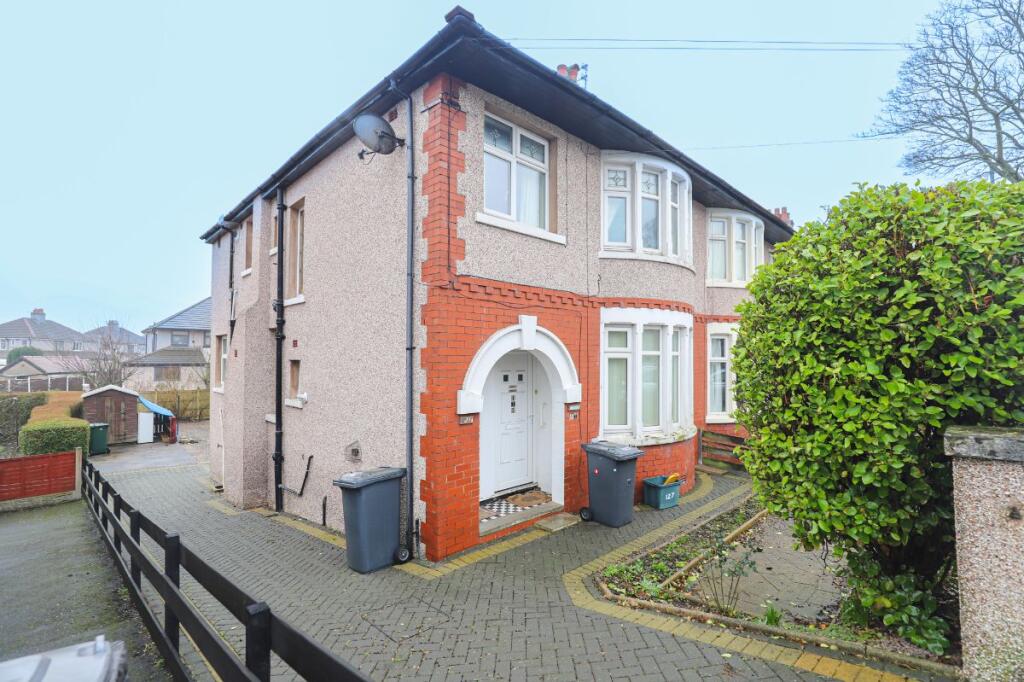
Purpose built two bedroom first floor flat situated in this cul-de-sac off Bare Avenue, in the heart of Bare village itself. The property is located within 300 metres of the parade of shops in Princes Crescent and close to the sea front promenade, Morecambe Golf Club, Happy Mount Park, Bare Lane railway station and local bus routes. The accommodation is fully uPVC double glazed, has a mixture of gas and electric heating and benefits further from having a useful loft room accessed via a drop down ladder. Briefly comprises: private entrance, staircase to first floor landing, bay fronted lounge with feature fireplace, fitted kitchen with integrated oven and hob, two generous size bedrooms and shower room/wc. Outside the property, this flat comes with the front garden.
ENQUIRIES BY EMAIL TO LETTINGS‘@IBAYHOMES.COM
PRIVATE ENTRANCE
uPVC double glazed door leading into:
VESTIBULE & STAIRCASE TO FIRST FLOOR
Electric radiator.
LANDING
uPVC double glazed side window. ‘Baxi‘ gas heater. Built-in storage cupboard. Ceiling light. Electric power points. Access via an aluminium drop down ladder into the loft room.
LOUNGE 3.96m x 3.64m (excluding the bay) (13‘0‘‘ x 11‘11‘‘)
uPVC double glazed bay window to the front elevation. ‘Rointe‘ electric radiator. Tiled fireplace with electric fire. Shelving to the alcoves. Internet/TV/telephone points. Fitted wall unit. Ceiling light. Electric power points.
KITCHEN 3.17mx 1.94m (10‘5‘‘ x 6‘4‘‘)
uPVC double glazed window to the rear elevation. Electric heater. Tiled floor. Fitted base units, wall units and drawers with complementary working surfaces and tiled splashbacks in part to three walls. Inset one and half bowl stainless steel sink with mixer tap. Electric water heater. Built-in ‘Lamona‘ electric oven, four ring ceramic hob and pull out cooker hood with extractor fan and lights. Space for washing machine, fridge and freezer. Ceiling light. Electric power points.
BEDROOM ONE 3.96m x 3.17m (13‘0‘‘ x 10‘5‘‘)
uPVC double glazed window to the rear elevation. ‘Baxi‘ gas heater. Fitted wardrobes and dressing table with wall light and mirror. Ceiling light. Electric power points.
BEDROOM TWO 2.60m x 2.61m (8‘6‘‘ x 8‘6‘‘)
uPVC double glazed window to the front elevation. Electric radiator. Built-in storage cupboard with shelving. Telephone point. Ceiling light. Electric power points.
SHOWER ROOM 2.28m (max) x 1.60m (max) (7‘6‘‘ x 5‘3‘‘)
uPVC double glazed window to the rear elevation. Tiled floor. Heated chromium towel rail. Shower cubicle with ‘Triton‘ electric shower, pedestal wash hand basin and WC. Ceiling light.
LOFT ROOM 5.64m x 2.08m (18‘6‘‘ x 6‘10‘‘)
Velux window to the front elevation. Electric heater. Ceiling lights. Electric power points. Access under the eaves for storage.
OUTSIDE THE PROPERTY
FRONT GARDEN
Laid to paving with bark/stone chipped shrub borders.
DEPOSIT £700
TENURE Leasehold
Council Tax Band: A (Lancaster City Council)
 2
2

agent