 Mirfield 0.8 miles
PROEPRTY DESCRIPTION Entrance Hallway: - Having a uPVC/glazed entrance door and side window, staircase rising to the first floor level and central heating radiator.
Lounge: - 14‘2 x 12‘1 (4.32m x 3.68m) - Having a fireplace surround, uPVC double glazed window, central heating radiator and twin timber and glazed doors to the dining room.
Dining Room: - 8‘7 x 7‘2 (2.62m x 2.18m) - Having a central heating radiator and uPVC double glazed window.
Kitchen: - 8‘4 x 7‘6 (2.54m x 2.29m) - Having wall and base units with working surfaces over and tiled splash back, stainless steel sink unit, side drainer and mixer tap, electric hob with chrome/glass extractor hood over, integrated oven, uPVC double glazed window and side external door.
First Floor Landing: - Having a uPVC window to the side, built in linen cupboard and access to the loft space which houses the central heating boiler.
Bedroom One: - 12‘1 x 8‘9 (3.68m x 2.67m) - Having a central heating radiator and uPVC double glazed window.
Bedroom Two: - 8‘9 x 8‘8 (2.67m x 2.64m) - Having modern 4 door wardrobes to one wall providing hanging and shelving facilities, central heating radiator and uPVC double glazed window
Bedroom Three: - 9‘4 (max) 7‘9 (min) to bulkhead x 6‘1 (2.84m ( max) 2.36m ( min) to bulkhead x 1.85m) - Having a central heating radiator and uPVC double glazed window.
Bathroom: - Having part tiled walls and modern three piece suite comprising panelled bath with a shower attachment over and shower screen, low flush wc, hand wash basin, central heating radiator and uPVC double glazed window
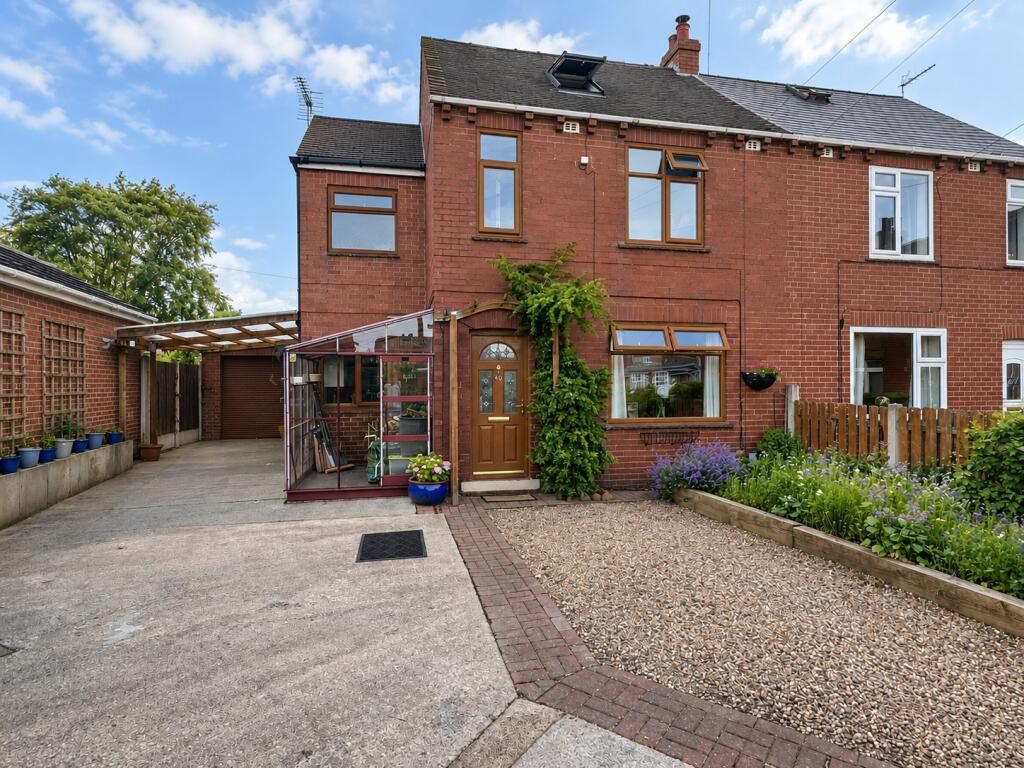
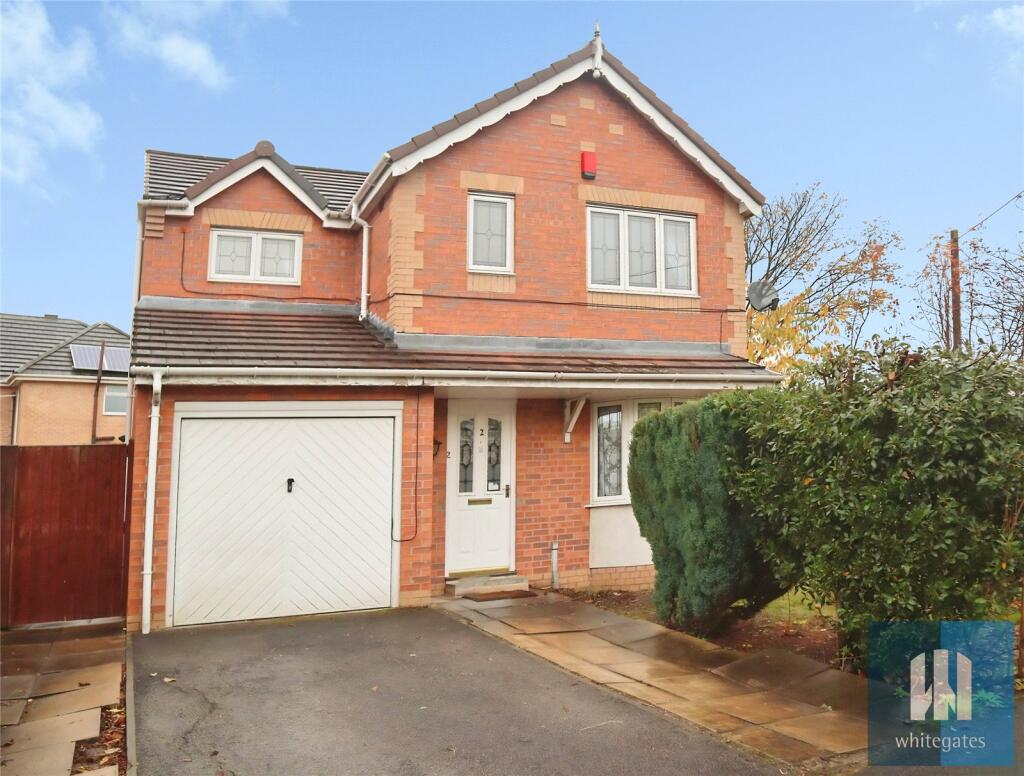
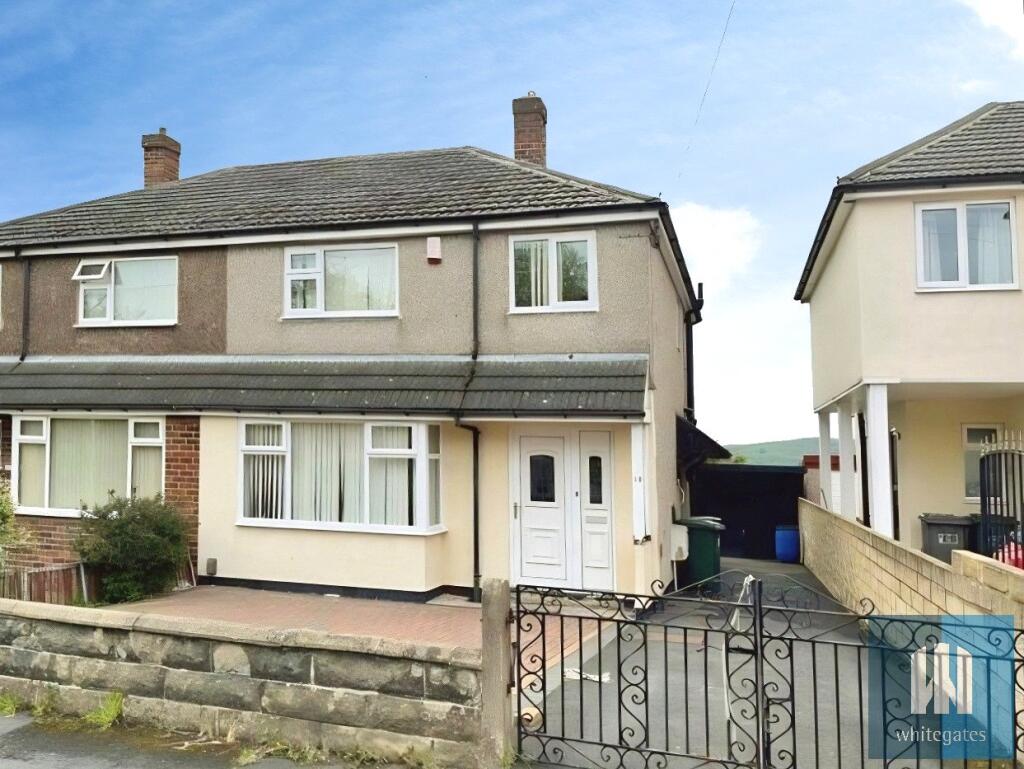
Outside: - There is a lawned garden to the front with concrete driveway to the side providing off road parking and leads to a detached single garage with up and over door. The rear garden is also lawned with patio and provides a good degree of privacy
 3
3

agent