Hartlepool 5.4 miles
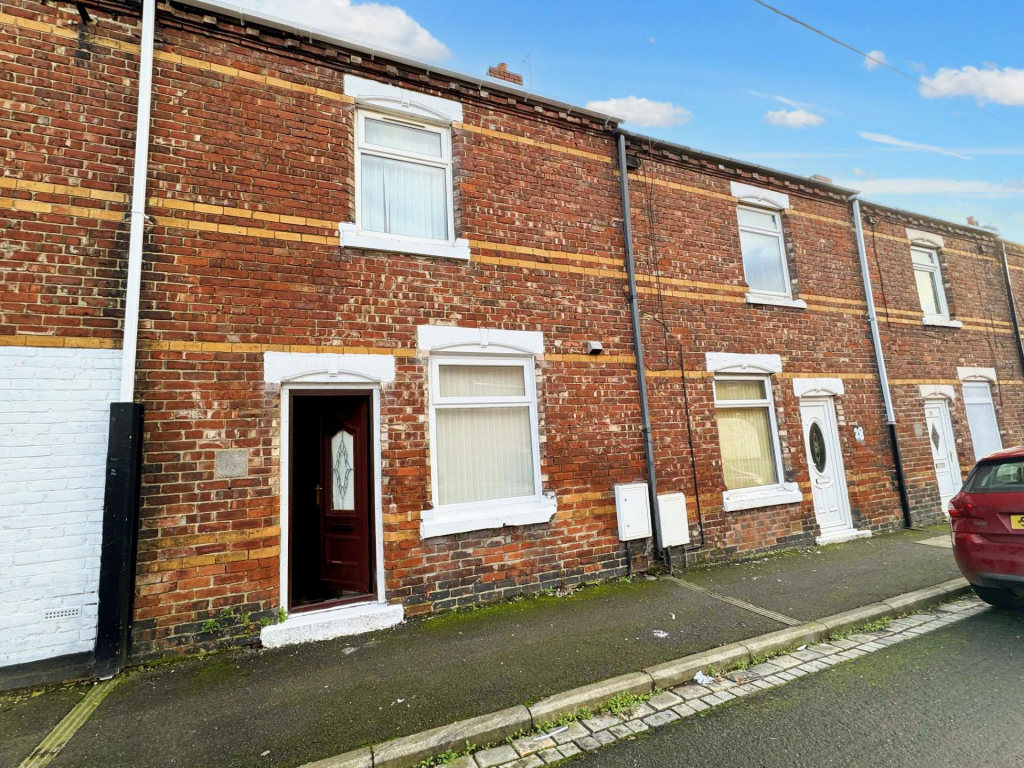
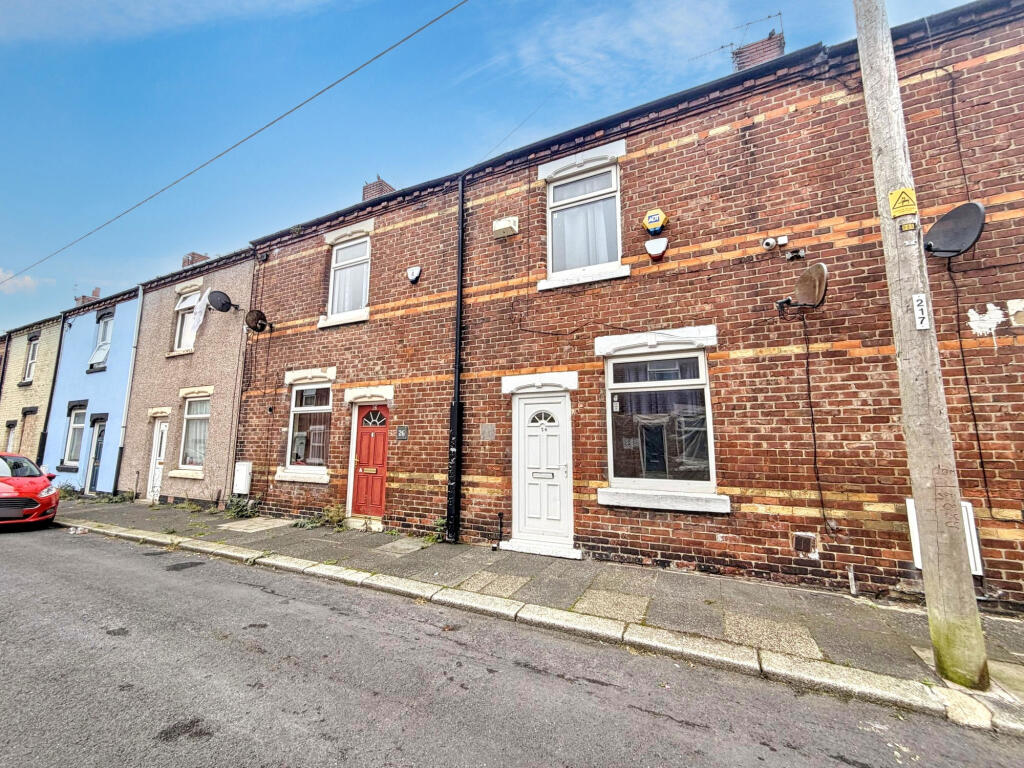
Hunters are pleased to offer to let this well-presented two-bedroom first-floor flat on Middle Street, Blackhall. Accessed via a ground-floor entrance, the accommodation comprises a first-floor landing, spacious lounge, generous master bedroom, versatile second bedroom, separate fitted kitchen and a white three-piece bathroom suite. Featuring neutral d©cor, grey carpets and a kitchen with white units and contrasting dark worktops, the property provides a welcoming home conveniently positioned for local shops. Contact Hunters Peterlee to arrange a viewing.
Ground Floor Entrance - The ground-floor entrance provides access to the staircase leading to the flats first-floor accommodation. The stairway features grey carpeting, light-coloured walls and a handrail, creating a coordinated introduction to the property.
First Floor Landing - The landing connects the first-floor accommodation and continues the neutral decorative scheme, with grey carpeting and white internal doors. A window beside the staircase introduces natural light, helping to give the circulation space a bright and welcoming feel.
Lounge - 4.60m x 3.07m (15‘1' x 10‘0') - A generously sized reception room providing a comfortable setting for everyday living and relaxation. The proportions allow space for a sofa arrangement, occasional furniture and a television unit, with flexibility to arrange the room to suit individual requirements. Light-coloured walls and contrasting grey carpeting provide a versatile backdrop for a range of furnishing styles. A window brings natural light into the room, while a radiator is positioned beneath. The rooms simple presentation makes it easy to create a welcoming main living space.
Master Bedroom - 3.84m x 3.28m (12‘7' x 10‘9') - The principal bedroom offers generous dimensions, with space for a double bed and accompanying bedroom furniture, including wardrobes, bedside tables or a chest of drawers. The room is finished with neutral walls, white woodwork and grey carpeting, continuing the coordinated appearance found throughout the flat. A window provides natural light, with a radiator beneath, creating a comfortable room that can readily be personalised with tenants own furnishings.
Second Bedroom - 3.57m x 2.42m (11‘8' x 7‘11') - A useful second bedroom offering flexibility within the accommodation. Suitable for use as a bedroom, guest room or home office, this space is particularly appealing for tenants who would benefit from a separate room for working from home. The room features light neutral d©cor, grey carpeting, a window and a radiator. Its rectangular layout provides scope for a variety of furniture arrangements depending on the intended use.
Kitchen - 2.43m x 1.86m (7‘11' x 6‘1') - The separate kitchen is fitted with a range of white wall and base cabinets with contrasting dark worktops, providing cupboard storage and preparation space. A stainless-steel sink with drainer is positioned beneath the window, allowing natural light into the working area. Light walls, tiled splashbacks and grey wood-effect flooring complement the cabinetry. A washing machine is shown beneath the worktop in the photographs; any appliance provision will be confirmed as part of the letting arrangements.
Bathroom - 3.32m x 1.31m (10‘10' x 4‘3') - The bathroom is fitted with a white suite comprising a panelled bath, pedestal wash hand basin and WC. Marble-effect wall finishes create a coordinated appearance, complemented by grey wood-effect flooring. A window provides natural light, while a radiator adds to the rooms practicality and comfort. The elongated layout accommodates the suite neatly, making effective use of the available space.
 2

agent