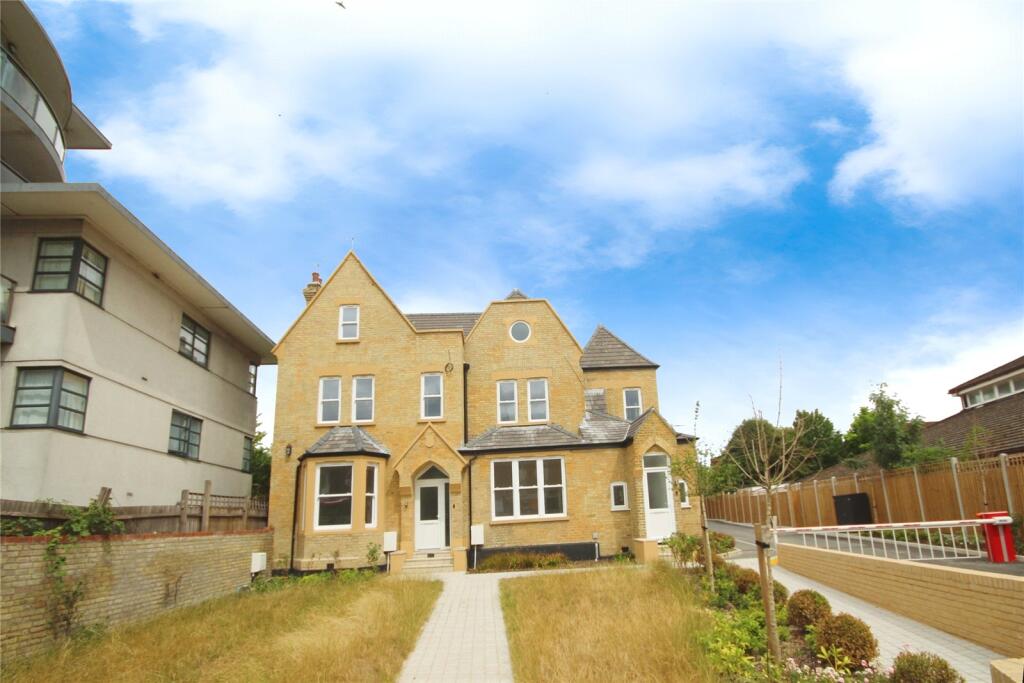
 Romford 1.9 miles
 Hainault 3.1 miles
HALLWAY Hallway with stairs to first floor access to various ground floor rooms, wood effect flooring.
LOUNGE Bay window to front, radiator, wood effect flooring
KITCHEN/DINER Double doors to garden, wood effect flooring, stainless steel single bowl, single drainer, sink unit, with cupboards under. Further range of matching base and eye level units with rolled top worksurfaces. Gas hob, with extractor fan over, washing machine, dishwasher, integrated oven and microwave, fridge freezer.
BEDROOM ONE Double galzed bay window to front, wood effect floooring, radiator.
BEDROOM TWO Window to rear, wood effect flooring, radiator.
BEDROOM THREE Window to front, wood effect flooring, radiator
BEDROOM FOUR Large loft roon, with ensuite. Double glazed window to rear, velux style window to front. Hallway access to ensuite. Radiator
FAMILY BATHROOM White suit comprises of wash hand basin, WC with low level flush unit, panneled bath with shower and screen incorporated. Tiled walls double glazed opaque window to rear.
ENSUITE Second Floor shower room with hetaed towel rail, white suit comprises, pedalston wash hand basin and WC with low level flush unit, shower cubicle. Double glazed opaque window to rear.
GARDEN Large rear garden, with patio arrear, side access, lawn and shed to rear.
 4
4

agent