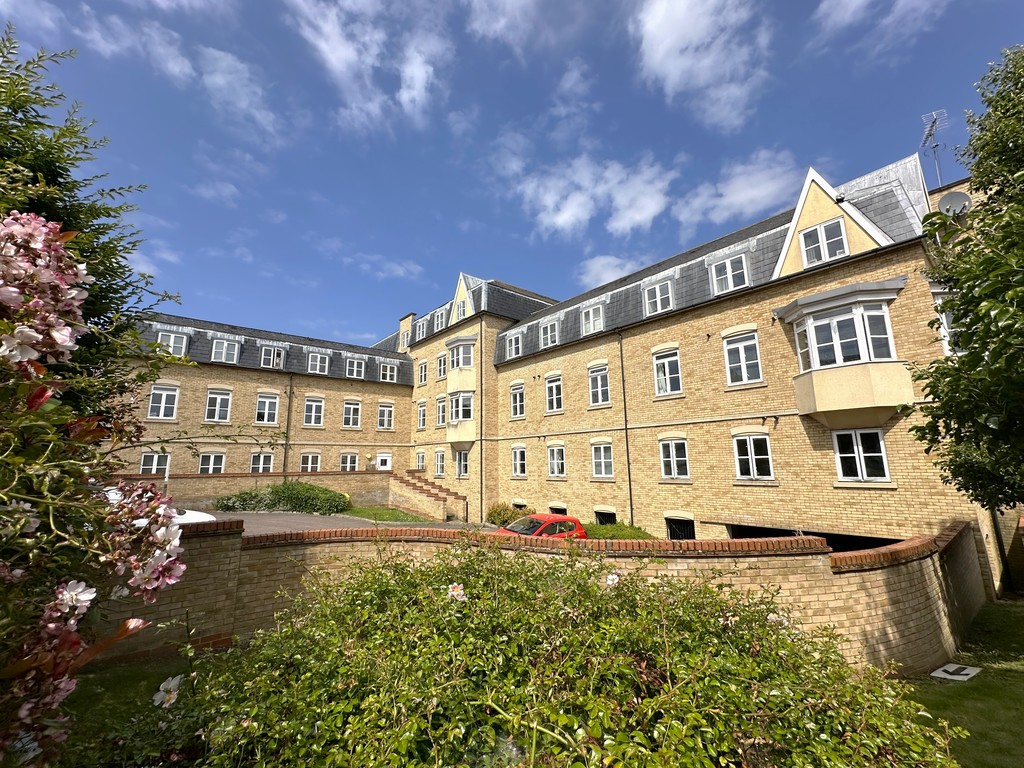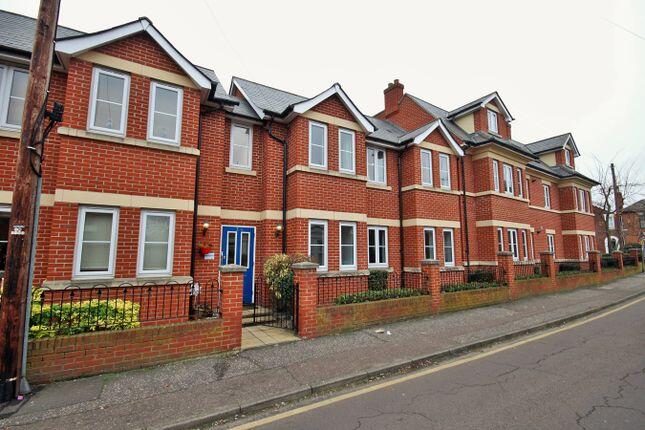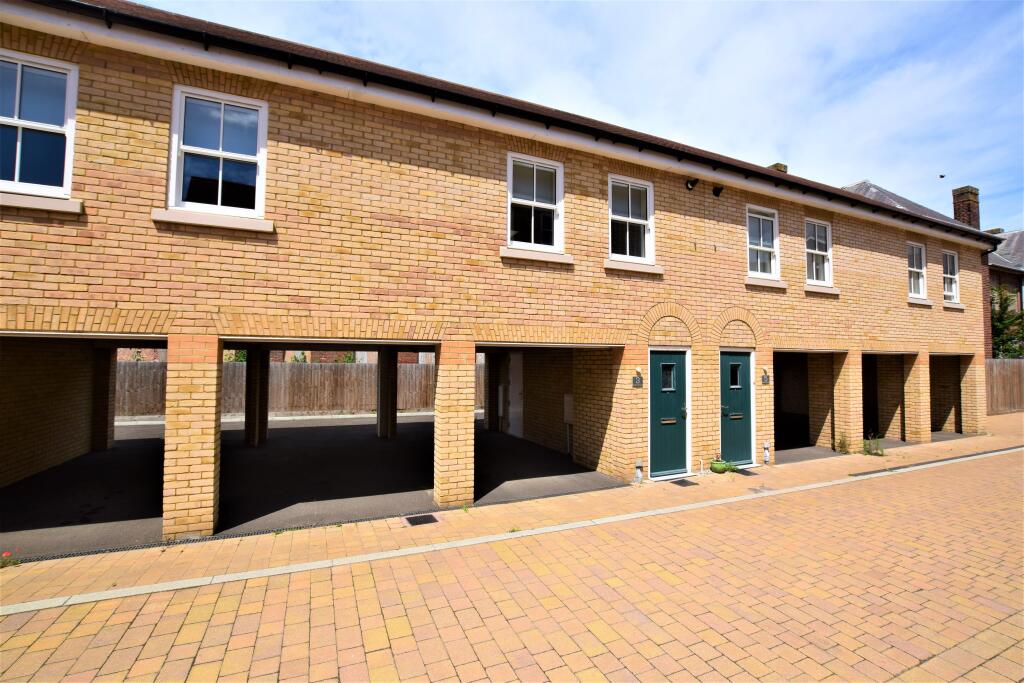
 Colchester Town 0.5 miles
ENTRANCE HALL 16‘ 2" x 7‘ 8" (4.94m x 2.36m) A wide entrance hallway with fitted carpets and two large built in storage cupboards.
LOUNGE/DINER 24‘ 8" x 10‘ 5" (7.52m x 3.20m) A spacious open plan lounge/diner with fitted carpets, two large bay double glazed windows, two double glazed windows and two gas fired radiators.
KITCHEN AREA 9‘ 9" x 7‘ 10" (2.98m x 2.40m) A modern spec, fully integrated kitchen with vinyl flooring and fitted spotlights.
The kitchen comes with a double electric oven, gas hob, extractor, built in 50/50 fridge freezer, washing machine, slimline dishwasher and plenty of cupboard/surface space.
PRIMARY BEDROOM 13‘ 6" x 9‘ 2" (4.12m x 2.81m) This spacious main double bedroom with fitted carpets, a built in wardrobes, a double glazed window and a gas fired radiator.
ENSUITE 6‘ 10" x 6‘ 2" (2.10m x 1.90m) An ensuite shower room with vinyl flooring and fitted spotlights. The ensuite comes a double shower cubicle, a wash basin, toilet and gas fired radiator.
BEDROOM TWO 13‘ 6" x 7‘ 4" (4.13m x 2.25m) A large second double bedroom with fitted carpets, a gas fired radiator and a double glazed window overlooking the fields.
BATHROOM 6‘ 10" x 5‘ 9" (2.09m x 1.77m) A neutral theme family bathroom with vinyl flooring a fitted spotlights. The bathroom comes with a wash basin, toilet, bath and a gas fired radiator.
This property also comes with an allocated parking space and is available for viewing by appointment only!
 2

agent