6
6



 Hendon Central 0.7 miles
 Hendon 1.3 miles
Council tax band: G.
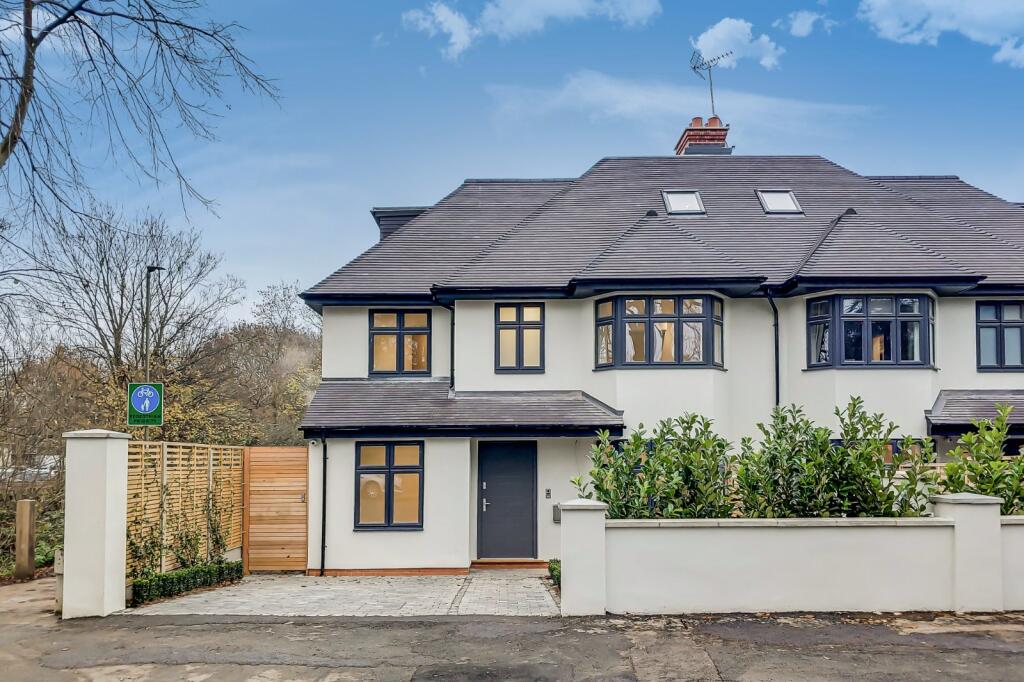
A substantial six-bedroom semi-detached house in NW11, offering the space, privacy and finish expected by senior professionals, diplomatic households and relocating executives.
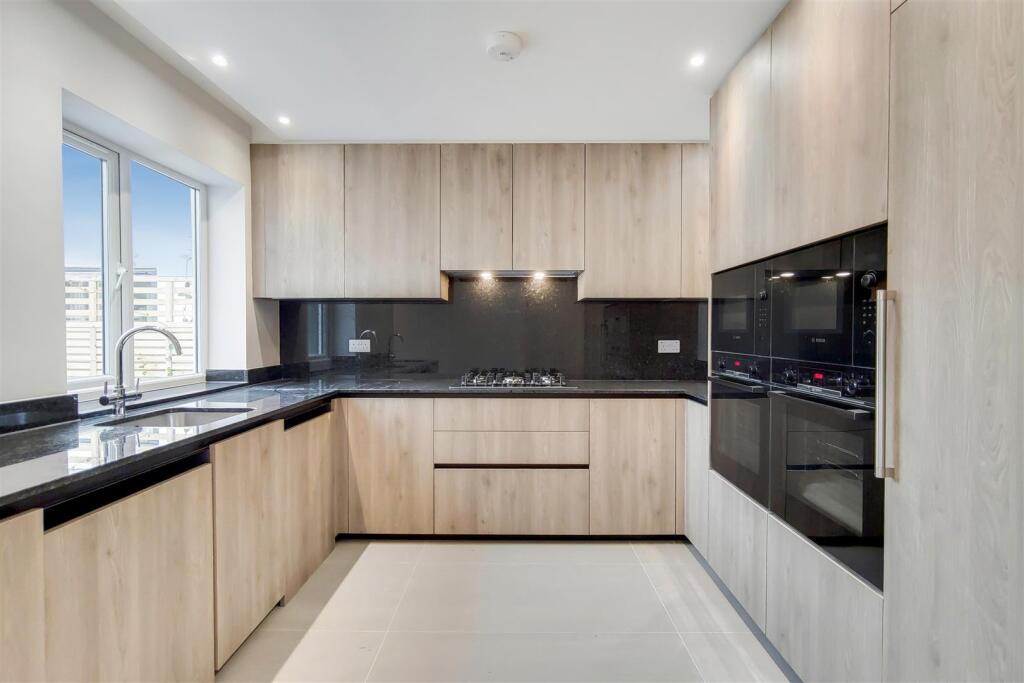
The ground floor has a reception and living room that spans the full width of the house, with tiled flooring, recessed lighting and glazed doors onto the rear garden. A separate family room, with air conditioning, adds a second space for entertaining or downtime. The L-shaped kitchen has a Bosch oven and microwave combination and a gas hob, and the kitchen/dining area measures over 30ft.
Upstairs, the principal suite has built-in wardrobes, air conditioning and doors to a large private balcony overlooking the garden and the open space beyond. Five further bedrooms suit a family, live-in support or guests. A dedicated study with fitted cabinetry makes a quiet home office. Five bathrooms, four of which are en-suite are finished in large-format tiling, with contemporary fittings, heated towel rails and a mix of baths and glazed showers.
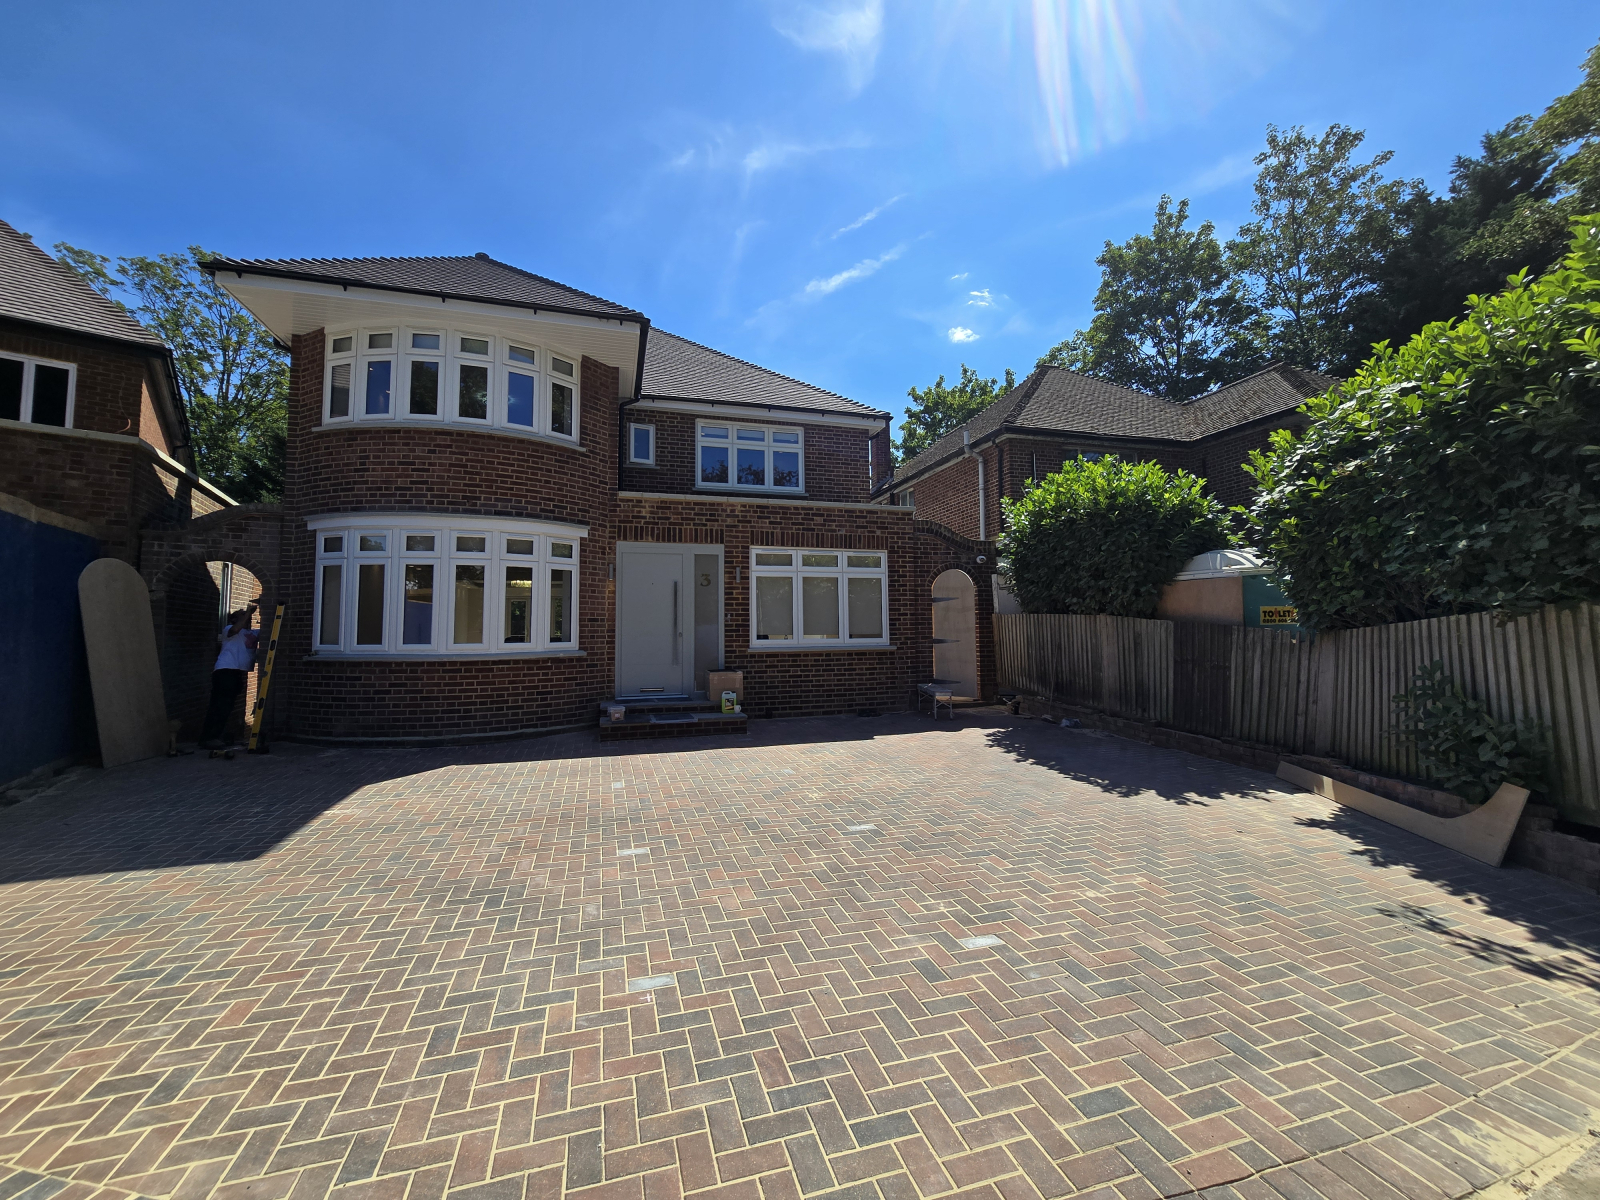
Outside, the house has a landscaped rear garden of around 71ft by 34ft with paved seating areas, backing onto public open space with mature trees. A private drive at the front provides off-street parking for multiple vehicles.
The property has an EPC rating of B, gas central heating and a Council Tax Band G. It would suit a tenant looking for a long-term home in a quiet residential setting.
Viewings by appointment. Eli G Estates
Property additional info
Kitchen/Dining Room: 30‘ 7' x 26‘ 5' (9.32m x 8.05m)
Repetition: 19‘ 7' x 12‘ (5.97m x 3.66m)
Study: 11‘ 10' x 8‘ 8' (3.61m x 2.64m)
Terrace: 16‘ 7' x 8‘ 6' (5.05m x 2.59m)
Main Bedroom: 16‘ 5' x 14‘ (5.00m x 4.27m)
Bedroom 2: 12‘ 2' x 11‘ (3.71m x 3.35m)
Bedroom 4: 12‘ 1' x 9‘ 7' (3.68m x 2.92m)
Bedroom 3: 13‘ 9' x 12‘ 2' (4.19m x 3.71m)
Bedroom 5: 15‘ 9' x 12‘ 11' (4.80m x 3.94m)
Bedroom 6: 22‘ 9' x 12‘ 2' (6.93m x 3.71m)
Eaves Storage: 26‘ 9' x 9‘ 8' (8.15m x 2.95m)
Drive: 22‘ x 18‘ 8' (6.71m x 5.69m)
Front Garden: 22‘ 8' x 13‘ 9' (6.91m x 4.19m)
Garden: 71‘ 4' x 34‘ (21.74m x 10.36m)