
 Bicester North 0.5 miles
Ground Floor:
ENTRANCE HALL:410 x 34 plus 55 x 31
Opaque uPVC double glazed front door with outside light, plain plastered ceiling, radiator, smoke alarm, wood flooring.
CLOAKROOM/WC: 56 max x 211
Opaque uPVC double glazed window to front aspect, plain plastered ceiling, consumer unit with trip switches, radiator, close couple WC corner wash hand basin, wood flooring.
LIVING ROOM: 131 x 127
uPVC double glazed window to front aspect, plain plastered ceiling, radiator, wood flooring open dooway to ;
DINING KITCHEN 811 x 164.
uPVC double glazed window to rear aspect, uPVC double glazed double doors to conservatory, plain plastered ceiling, heat and smoke alarms, fitted with a range of base and eye level units with blue panelled door and drawer fronts, tiled splash backs, 1½ bowl single drainer sink unit with mixer tap, AEG dishwasher, free standing cooker with gas hob and electric double oven, pull out larder units, built-in under counter fridge, Butchers block work tops, ceramic tiled floor and built in under stairs storage cupboard
P SHAPED CONSERVATORY: 94 x 611 plus 156 x 87
5 x uPVC white panels, 8 x uPVC double glazed windows to rear and side aspects, 1x uPVC double glazed panel to side aspect, 2 x uPVC double glazed doors to rear aspect, 2 wall mounted electric convector heaters wood flooring double glazed panel door to:
INTEGRAL GARAGE 151 x 83
Metal up and over door to front, Kenwood fridge freezer, LG washing machine
First Floor
LANDING: 84 x 63
Plain plastered ceiling, access to loft, built-in airing cupboard with hot water cylinder.
BEDROOM ONE: 135 x 910
Plain plastered ceiling, radiator, uPVC double glazed window to front aspect, fitted wardrobes and shelves, door to;
EN SUITE SHOWER: 85 x 56
Opaque uPVC double glazed window to front aspect, chrome towel radiator, wall mounted mirror with built in lighting, close couple WC, wash hand basin with mixer tap, fully tiled walls and floor, shower cubicle with mains fed chrome fixed head shower and flexible hose to further handheld shower head and parking, glass shower screen, built-in wardrobe/cupboard.
BEDROOM TWO: 89 x 128
uPVC double glazed window to rear aspect, plain plastered ceiling, radiator.
BEDROOM THREE: 111 x 80
uPVC double glazed window to front aspect, plain plastered ceiling, radiator.
BATHROOM: 52 x 80
Opaque uPVC double glazed window to rear aspect, Chrome towel radiator, wash hand basin with mixer tap, close couple WC, shower bath with mixer tap and chrome mains fed shower mixer, chrome flexible hose to chrome shower head and parking, glass shower screen ceramic tiled floor
Outside
DRIVEWAY:
Block paved parking for 2 cars leading to
Integral garage
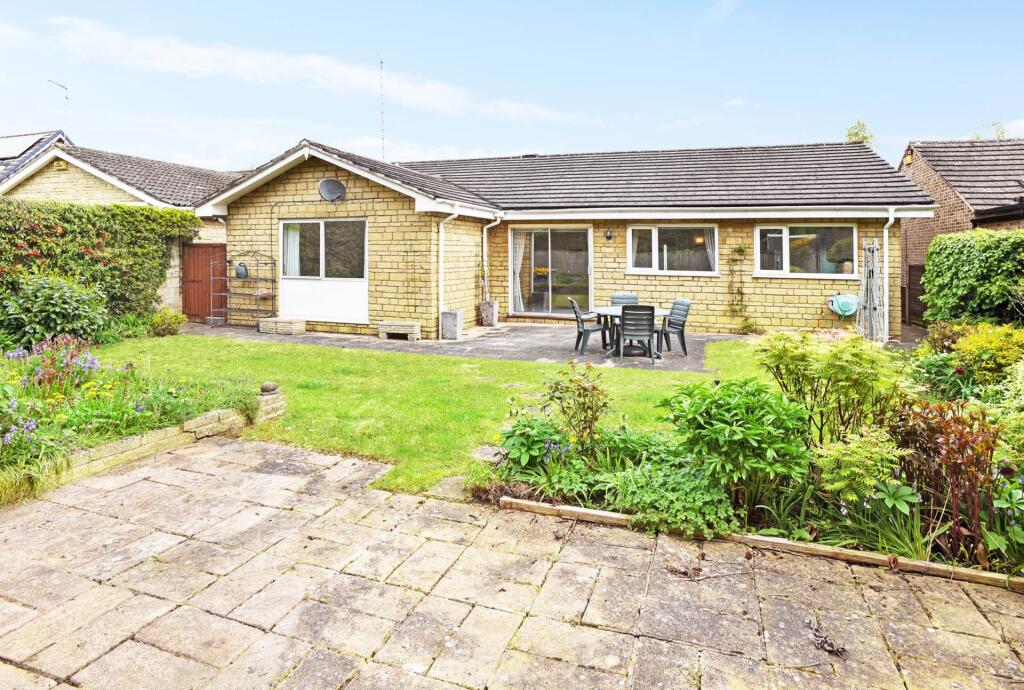
GARDENS
Refer to photograph.
Material Property Information
Council Tax Band / Amount £
Rental Asking Price £1795
Tenure ..Freehold
Property construction .. Standard
Mains Electricity supply Yes/ No
Mains Gas Supply . Yes
Mains Water supply Yes
Mains Sewerage Yes
Heating Type . Gas
Broadband Fibre to Cabinet and Copper to House
Parking. Garage and Driveway
No of Parking Spaces .. 2
Building safety Any known factors (e.g Radon Gas / Asbestos/ Construction problems ETC No
Restrictions /Rights and easements (Any Restrictive covenants and Rights of Way or Easements or Wayleaves on the title.. No
Flood risk - has the property been subject to any flooding in the last 5 years No
Planning permission Does the property have any outstanding planning applications . No
Accessibility/adaptations - Does the property have any disabled access provisions .No
 3


agent